Skip to content
Edmonton, Alberta

Kitchen & Bath Cabinetry, Basements Planning & Design Services in Edmonton, Alberta

Scoped, priced and managed by MEINHAUS as your general contractor, from quote to final walkthrough.

4.9 from 100+ Google reviews
Kitchen & Bath Cabinetry, Basements Planning & Design — Edmonton, Alberta – Edmonton, Alberta – after
  • Defined PricingItemized quote you approve first
  • Insured Project DeliveryWork carried out under the approved scope
  • Managed by MEINHAUSOne general contractor, one point of contact
Local projects

Our kitchen & bath cabinetry, basements planning & design work in Edmonton

Kitchen & Bath Cabinetry, Basements Planning & Design projects completed in Edmonton and across Canada.

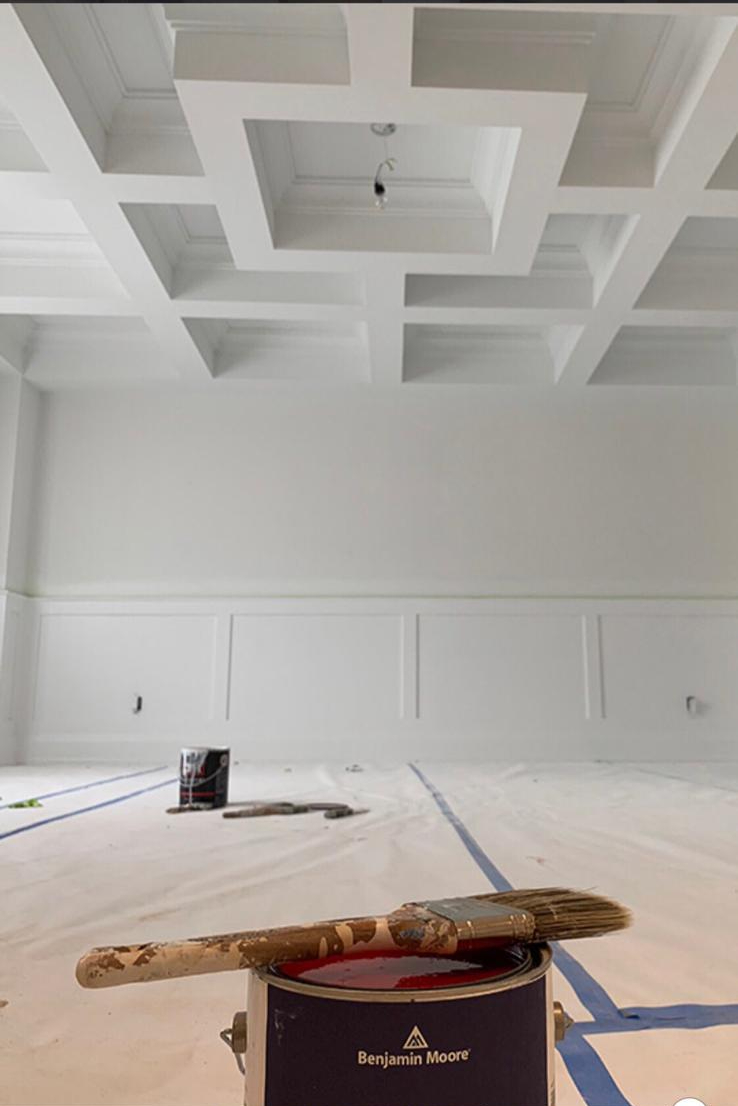
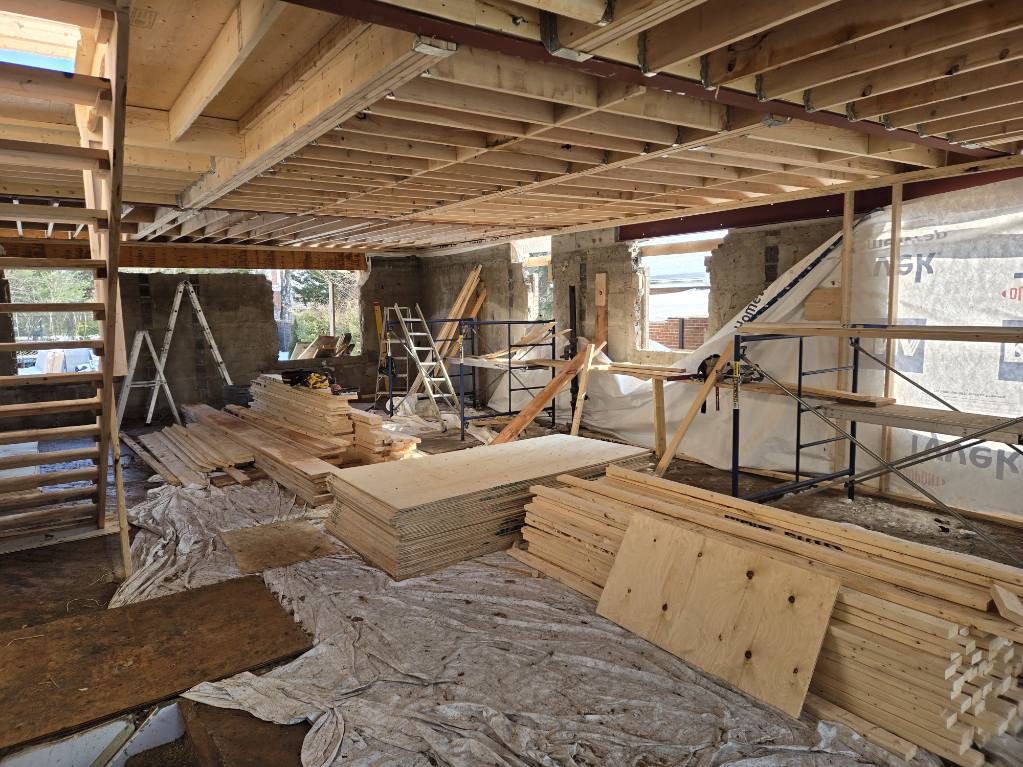
Drag the slider to compare before and after.

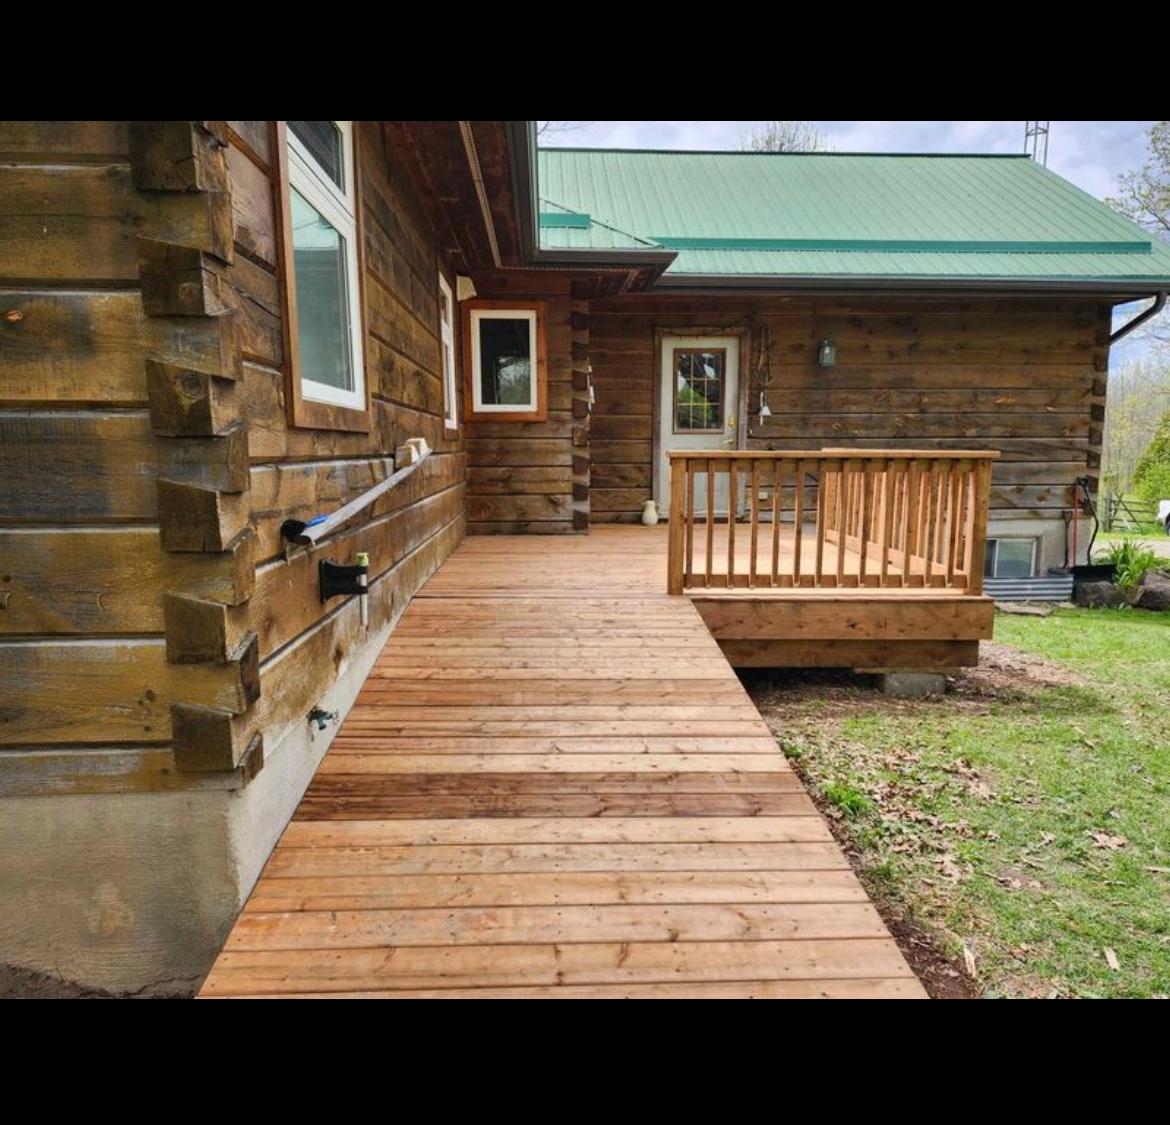
Kitchen & Bath Cabinetry, Basements Planning & Design project in Edmonton, Alberta
Kitchen & Bath Cabinetry, Basements Planning & Design – Edmonton, Alberta
2 / 6

Kitchen & Bath Cabinetry, Basements Planning & Design in Edmonton

Looking for organized Kitchen & Bath Cabinetry, Basements Planning & Design in Edmonton, Alberta? MEINHAUS helps homeowners connect with local professionals offering clear project outlines, upfront pricing, and vetted professional service. We simplify your home improvement journey, connecting you with the right pros.

More about this service

Transforming your kitchen, bathroom, or basement in Edmonton, Alberta requires careful planning and skilled execution to meet both aesthetic goals and functional needs. MEINHAUS connects you with local professionals specializing in Kitchen & Bath Cabinetry and Basements Planning & Design. From initial concept sketches and material selection to the final installation, our platform helps you navigate your renovation project with clarity and support, ensuring your vision for your Edmonton, Alberta home becomes a reality that enhances your living space.

Kitchen & Bath Cabinetry, Basements Planning & Design Services Offered

Professionals on the MEINHAUS platform offer a comprehensive range of services for your home renovation needs, covering various aspects of Kitchen & Bath Cabinetry and Basements Planning & Design, including:

  • Custom kitchen cabinet design, fabrication, and precise installation for new builds or remodels
  • Bathroom vanity and storage solutions, including custom sizing and material choices for optimal space use
  • Basement layout planning and space optimization, transforming underutilized areas into functional living spaces
  • Built-in shelving and storage for living areas, offices, or bedrooms, designed to integrate seamlessly with your decor
  • Cabinet refacing and restoration services to refresh existing cabinetry without full replacement
  • Material selection and finish consultation, guiding you through options for countertops, hardware, and finishes
  • Permit guidance and application support for basement development projects, ensuring compliance with local regulations

Preparation & Standards

Proper preparation is fundamental to the success of any Kitchen & Bath Cabinetry or Basements Planning & Design project, laying the groundwork for quality results. Professionals prioritize a methodical approach to ensure a smooth workflow, minimize unforeseen issues, and deliver lasting results that meet high standards.

  • Initial site assessment and precise measurement verification to ensure accurate planning and material orders
  • Detailed material specification and ordering, coordinating with suppliers for timely delivery of chosen products
  • Protection of existing floors, walls, and adjacent areas with appropriate coverings to prevent damage during work
  • Demolition and debris removal planning, including safe disposal of old materials and maintaining a clean site
  • Utility disconnection and reconnection coordination, ensuring plumbing and electrical systems are handled safely

Project Management & Coordination

Coordinating Kitchen & Bath Cabinetry and Basements Planning & Design projects in Edmonton, Alberta involves managing various stages, timelines, and personnel to ensure seamless transitions. MEINHAUS facilitates this coordination, connecting you with professionals who manage logistics efficiently, keeping your project on track and communication clear.

  • Scheduling of trades (e.g., plumbers, electricians) and material deliveries to maintain project momentum
  • Regular progress updates and site visits, keeping you informed about the project's status and next steps
  • Facilitating design revisions and approvals, ensuring any changes are documented and agreed upon
  • Post-completion walkthroughs and adjustments, addressing any final details to ensure your complete satisfaction

Whether you are envisioning a modern kitchen, a functional bathroom, or a fully developed basement, MEINHAUS simplifies the process of finding skilled professionals. We are dedicated to helping homeowners in Edmonton, Alberta connect with the right expertise to bring their renovation dreams to life, ensuring a clear and supported project experience from start to finish, and adding lasting value to your property.

How it works

How MEINHAUS works

MEINHAUS scopes, prices, sells and manages the project as the general contractor, with qualified professionals from the MEINHAUS Pro network assigned to complete the approved work.

  1. Step 1

    Submit your project

    Tell us what you need through our online quote system. Share photos, details, measurements and goals so MEINHAUS understands the scope from the start.

  2. Step 2

    Review your quote

    MEINHAUS reviews your request, clarifies the details and prepares an itemized quote, so you know what is included before you approve anything.

  3. Step 3

    Plan and schedule

    Once approved, MEINHAUS confirms the details, schedules the work and assigns qualified professionals from the MEINHAUS Pro network.

  4. Step 4

    Completion and walkthrough

    MEINHAUS manages the project through to a final walkthrough, and the Done-Right Guarantee covers workmanship on the approved scope.

Edmonton, Alberta

Kitchen & Bath Cabinetry, Basements Planning & Design projects in Edmonton

MEINHAUS manages kitchen & bath cabinetry, basements planning & design projects across Edmonton, from houses to condos and multi-unit buildings.

In condos and multi-unit buildings, work often needs building-management approval, elevator bookings and arranged parking or loading. These details are confirmed with you when your quote is prepared, so the schedule accounts for them.

Pricing & planning

What affects the cost of kitchen & bath cabinetry, basements planning & design

No two projects are priced the same. These four things move the number most — and you see every one of them, line by line, in your itemized quote before any work begins.

Changes to the scope are priced and approved before they happen.

  1. Size and scopeWhat is removed, built or replaced, and how much of it.
  2. MaterialsThe products you choose and how they are delivered.
  3. Site access and disposalParking, access to the work area and debris removal.
  4. Permits and inspectionsWhen the work requires them.
Reviews

What homeowners say

4.9 · Read more reviews

Our sales consultant, was so patient , knowledgeable and thorough she made the whole home building process a pleasant experience.

Lawson Toronto, Ontario

From the moment I selected him, to leading me through next steps, I always knew I made the right decision selecting him.

Jim

Cared about doing the work right and brought every existing issue to our attention.

Bridgette Toronto, Ontario
Why MEINHAUS

Why homeowners choose MEINHAUS

For homeowners in Edmonton, Alberta considering Kitchen & Bath Cabinetry or Basements Planning & Design, MEINHAUS provides a structured way to find local professionals. We focus on connecting you with pros who understand local requirements for your home renovation projects, ensuring a clear path from concept to completion.

✔ We Stand Behind Our Work

Before any work begins, you will receive a written scope of work detailing the project steps and expected outcomes. This document serves as a clear agreement, ensuring all parties are aligned on the services to be provided. It outlines what to expect, from initial design to final installation.

✔ Vetted Local Professionals

MEINHAUS reviews professionals before they join the platform, confirming their experience and qualifications in Kitchen & Bath Cabinetry and Basements Planning & Design. This process helps ensure you are connected with individuals capable of handling your specific renovation needs in Edmonton, Alberta. We verify their background to support your project's success.

✔ Code-Compliant Practices

Professionals connected through the MEINHAUS platform are expected to adhere to all relevant building codes and municipal bylaws for Kitchen & Bath Cabinetry and Basements Planning & Design projects in Edmonton, Alberta. This commitment helps ensure that your renovation meets local safety, structural, and aesthetic standards. Compliance is a key aspect of every project.

✔ Transparent Scoping & Clear Pricing

A detailed, written quote will be provided for your Kitchen & Bath Cabinetry or Basements Planning & Design project before any work commences. This quote outlines all costs involved, including materials and labor, allowing you to review and approve the budget with full clarity. There are no hidden fees or surprises once the work begins.

✔ Clean, Organized Job Sites

Professionals connected through MEINHAUS are instructed to maintain clean and organized work areas throughout your project's duration. They take proactive steps to protect your home during Kitchen & Bath Cabinetry and Basements Planning & Design work, minimizing disruption and ensuring a tidy space. This includes covering surfaces and clearing debris regularly.

✔ Managed Through the MEINHAUS Platform

Your Kitchen & Bath Cabinetry or Basements Planning & Design project is managed efficiently through the MEINHAUS platform, offering a streamlined experience:

  • Defined project timelines for clear expectations
  • Detailed scope tracking to monitor progress
  • Payment transparency with clear invoicing
  • Centralized communication for all project updates
  • Monitored project progress from start to finish

✔ Built for Homeowners & Investors

Whether you're a homeowner looking to update your living space or an investor planning a property enhancement, MEINHAUS supports your goals in Edmonton, Alberta. Our platform connects you with professionals who can help realize your vision for Kitchen & Bath Cabinetry and Basements Planning & Design projects, adding value to your property.


FAQ

Questions about kitchen & bath cabinetry, basements planning & design

Still unsure? Call (844) 777-4287 or request a quote and a MEINHAUS team member will follow up.

Yes. MEINHAUS accepts Kitchen & Bath Cabinetry, Basements Planning & Design projects in Edmonton and surrounding Alberta communities. Submit your project with the full property address, and coverage and scheduling are confirmed when your quote is prepared.

Get started

Get your kitchen & bath cabinetry, basements planning & design estimate

Tell us about the project and MEINHAUS prepares an itemized quote before any work begins.

  • One general contractor responsible for the project
  • Itemized pricing you approve first
  • No obligation · takes about 2 minutes
Prefer to talk it through?(844) 777-4287
1 About you
2 Your project
3 Photos optional Maximum 10 photos reached — remove one to add another.
Please confirm you are not a robot.

By submitting, you agree to our Terms of Service and Privacy Policy.