Skip to content
Hamilton, Ontario

Kitchen & Bath Cabinetry, Basements Planning & Design Services in Hamilton, Ontario

Scoped, priced and managed by MEINHAUS as your general contractor, from quote to final walkthrough.

4.9 from 100+ Google reviews
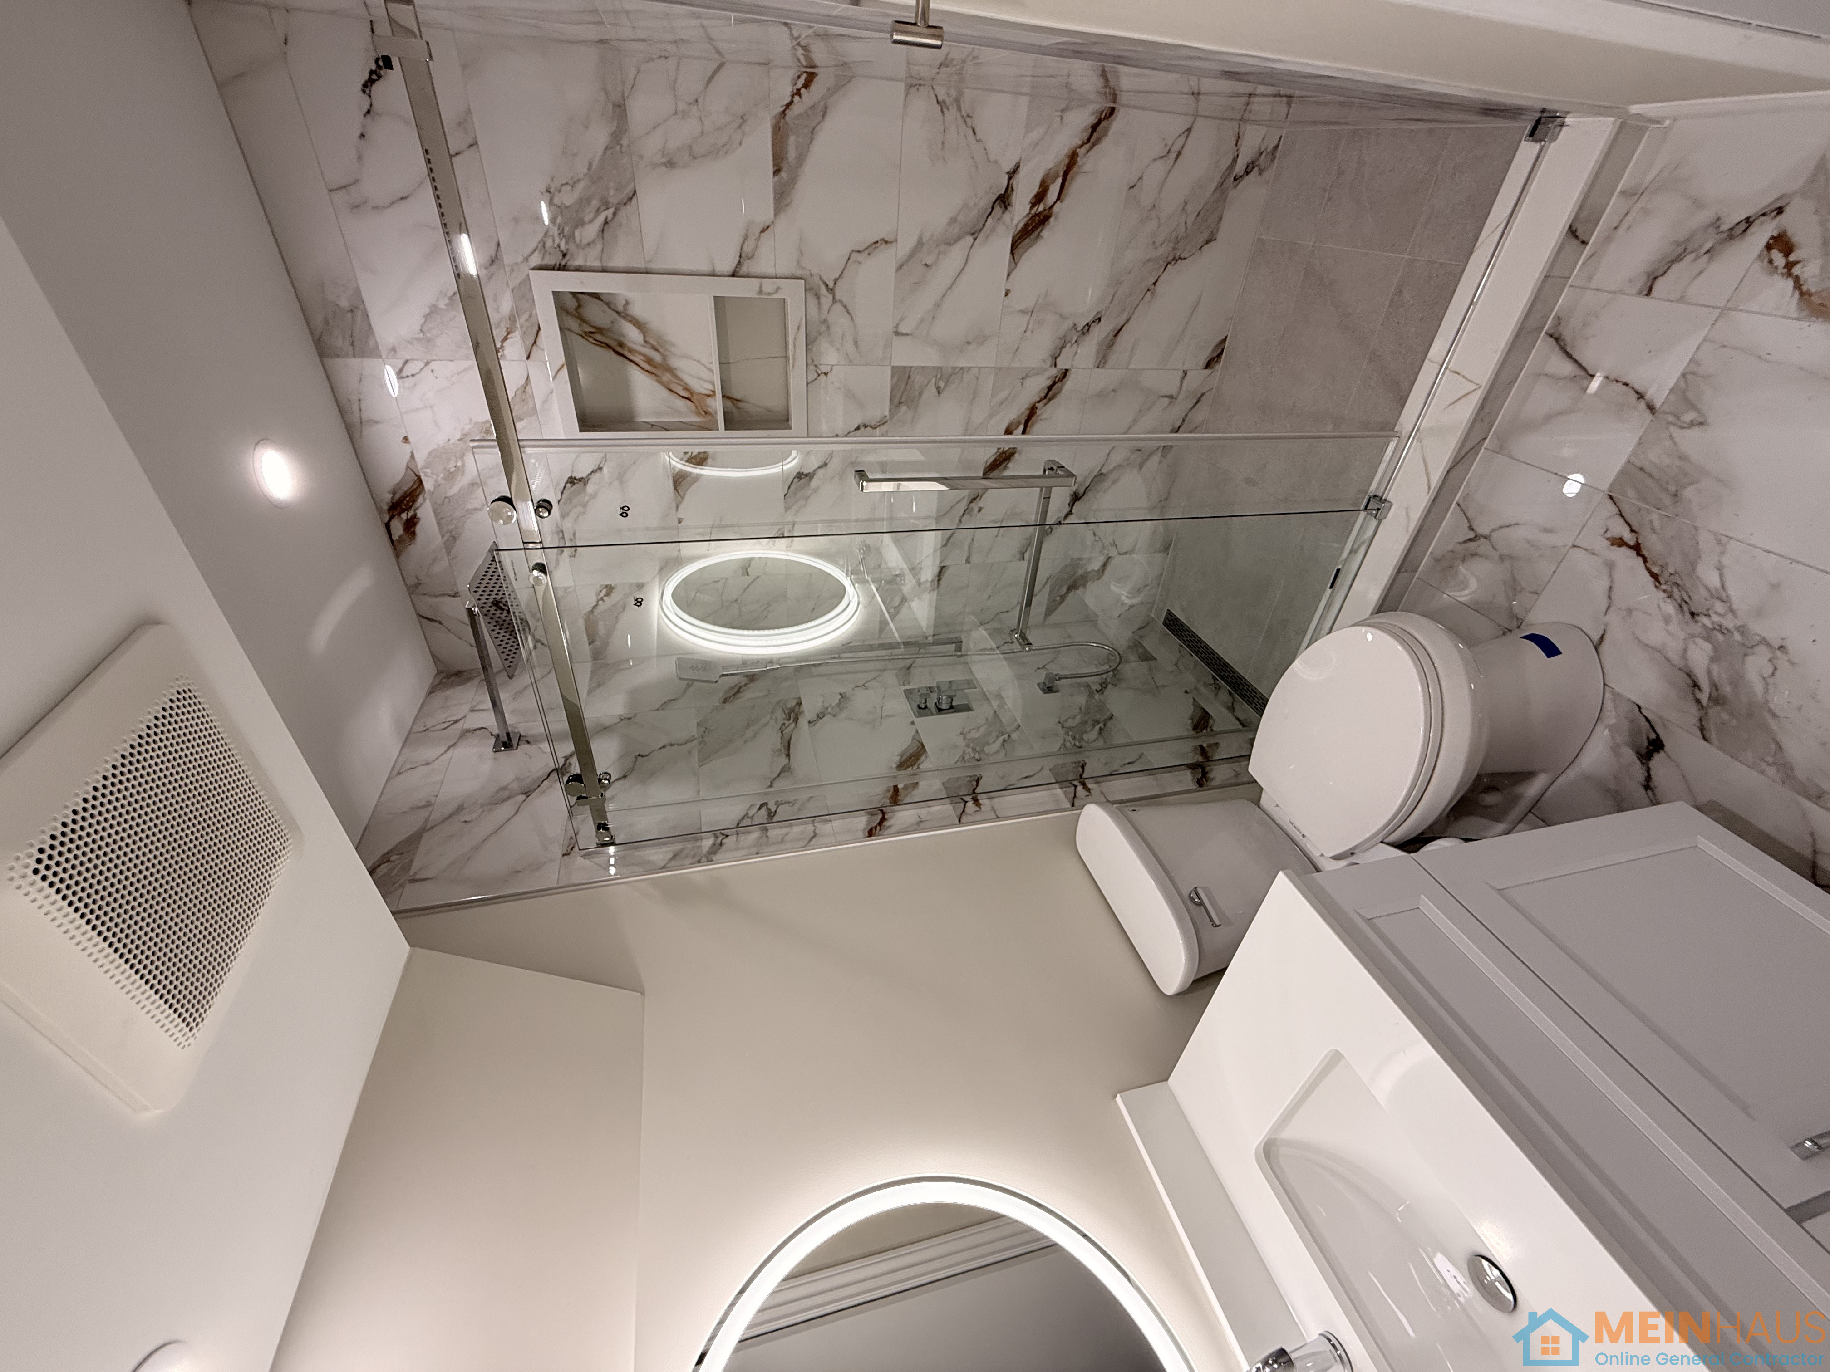
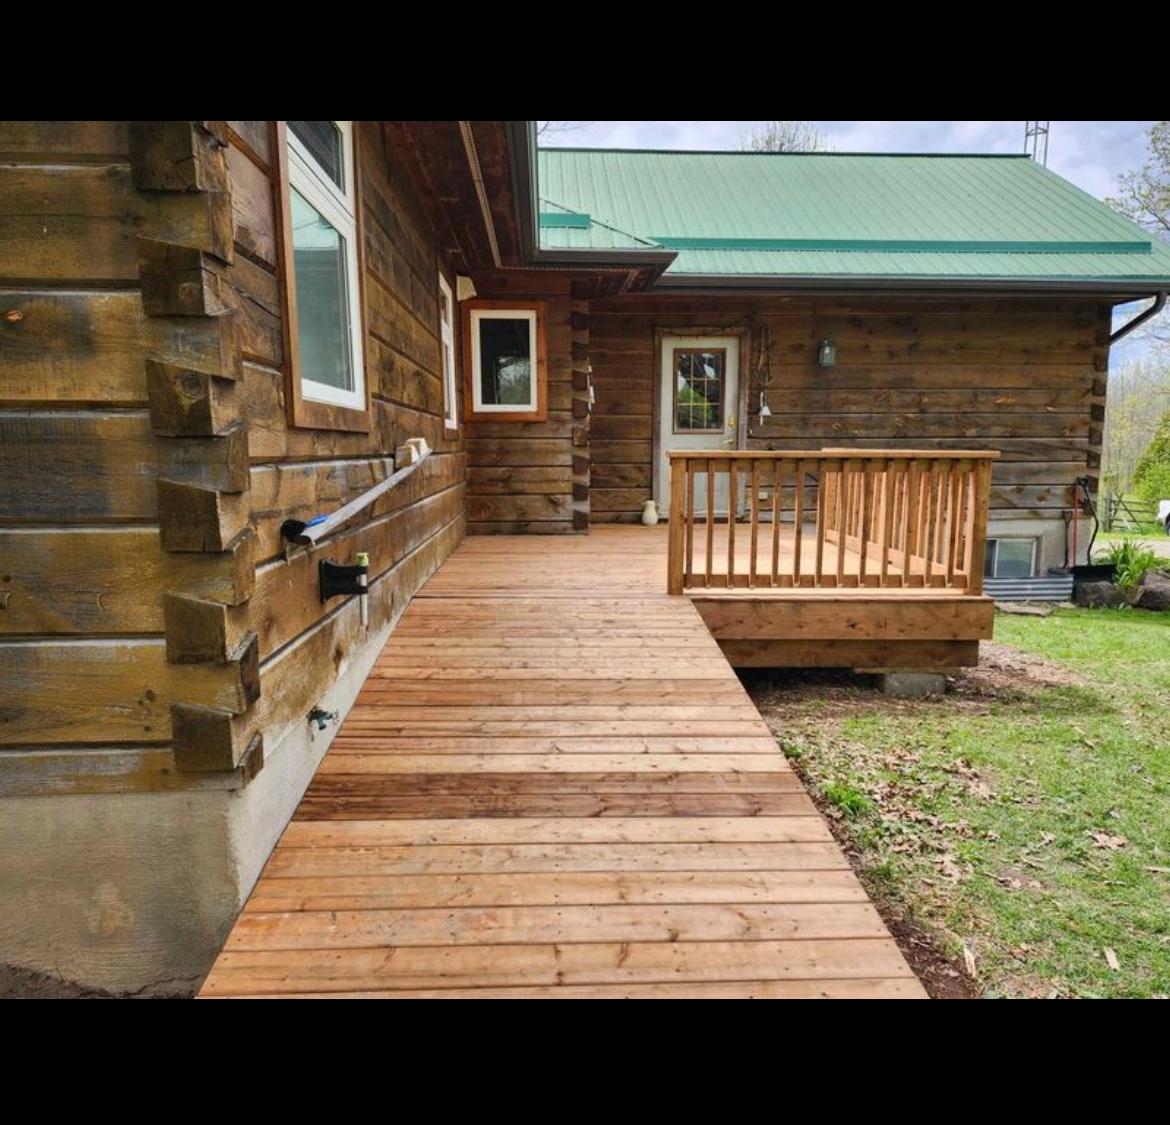
Kitchen & Bath Cabinetry, Basements Planning & Design — Hamilton, Ontario – Hamilton, Ontario – after
  • Defined PricingItemized quote you approve first
  • Insured Project DeliveryWork carried out under the approved scope
  • Managed by MEINHAUSOne general contractor, one point of contact
Local projects

Our kitchen & bath cabinetry, basements planning & design work in Hamilton

Kitchen & Bath Cabinetry, Basements Planning & Design projects completed in Hamilton.

Drag the slider to compare before and after.

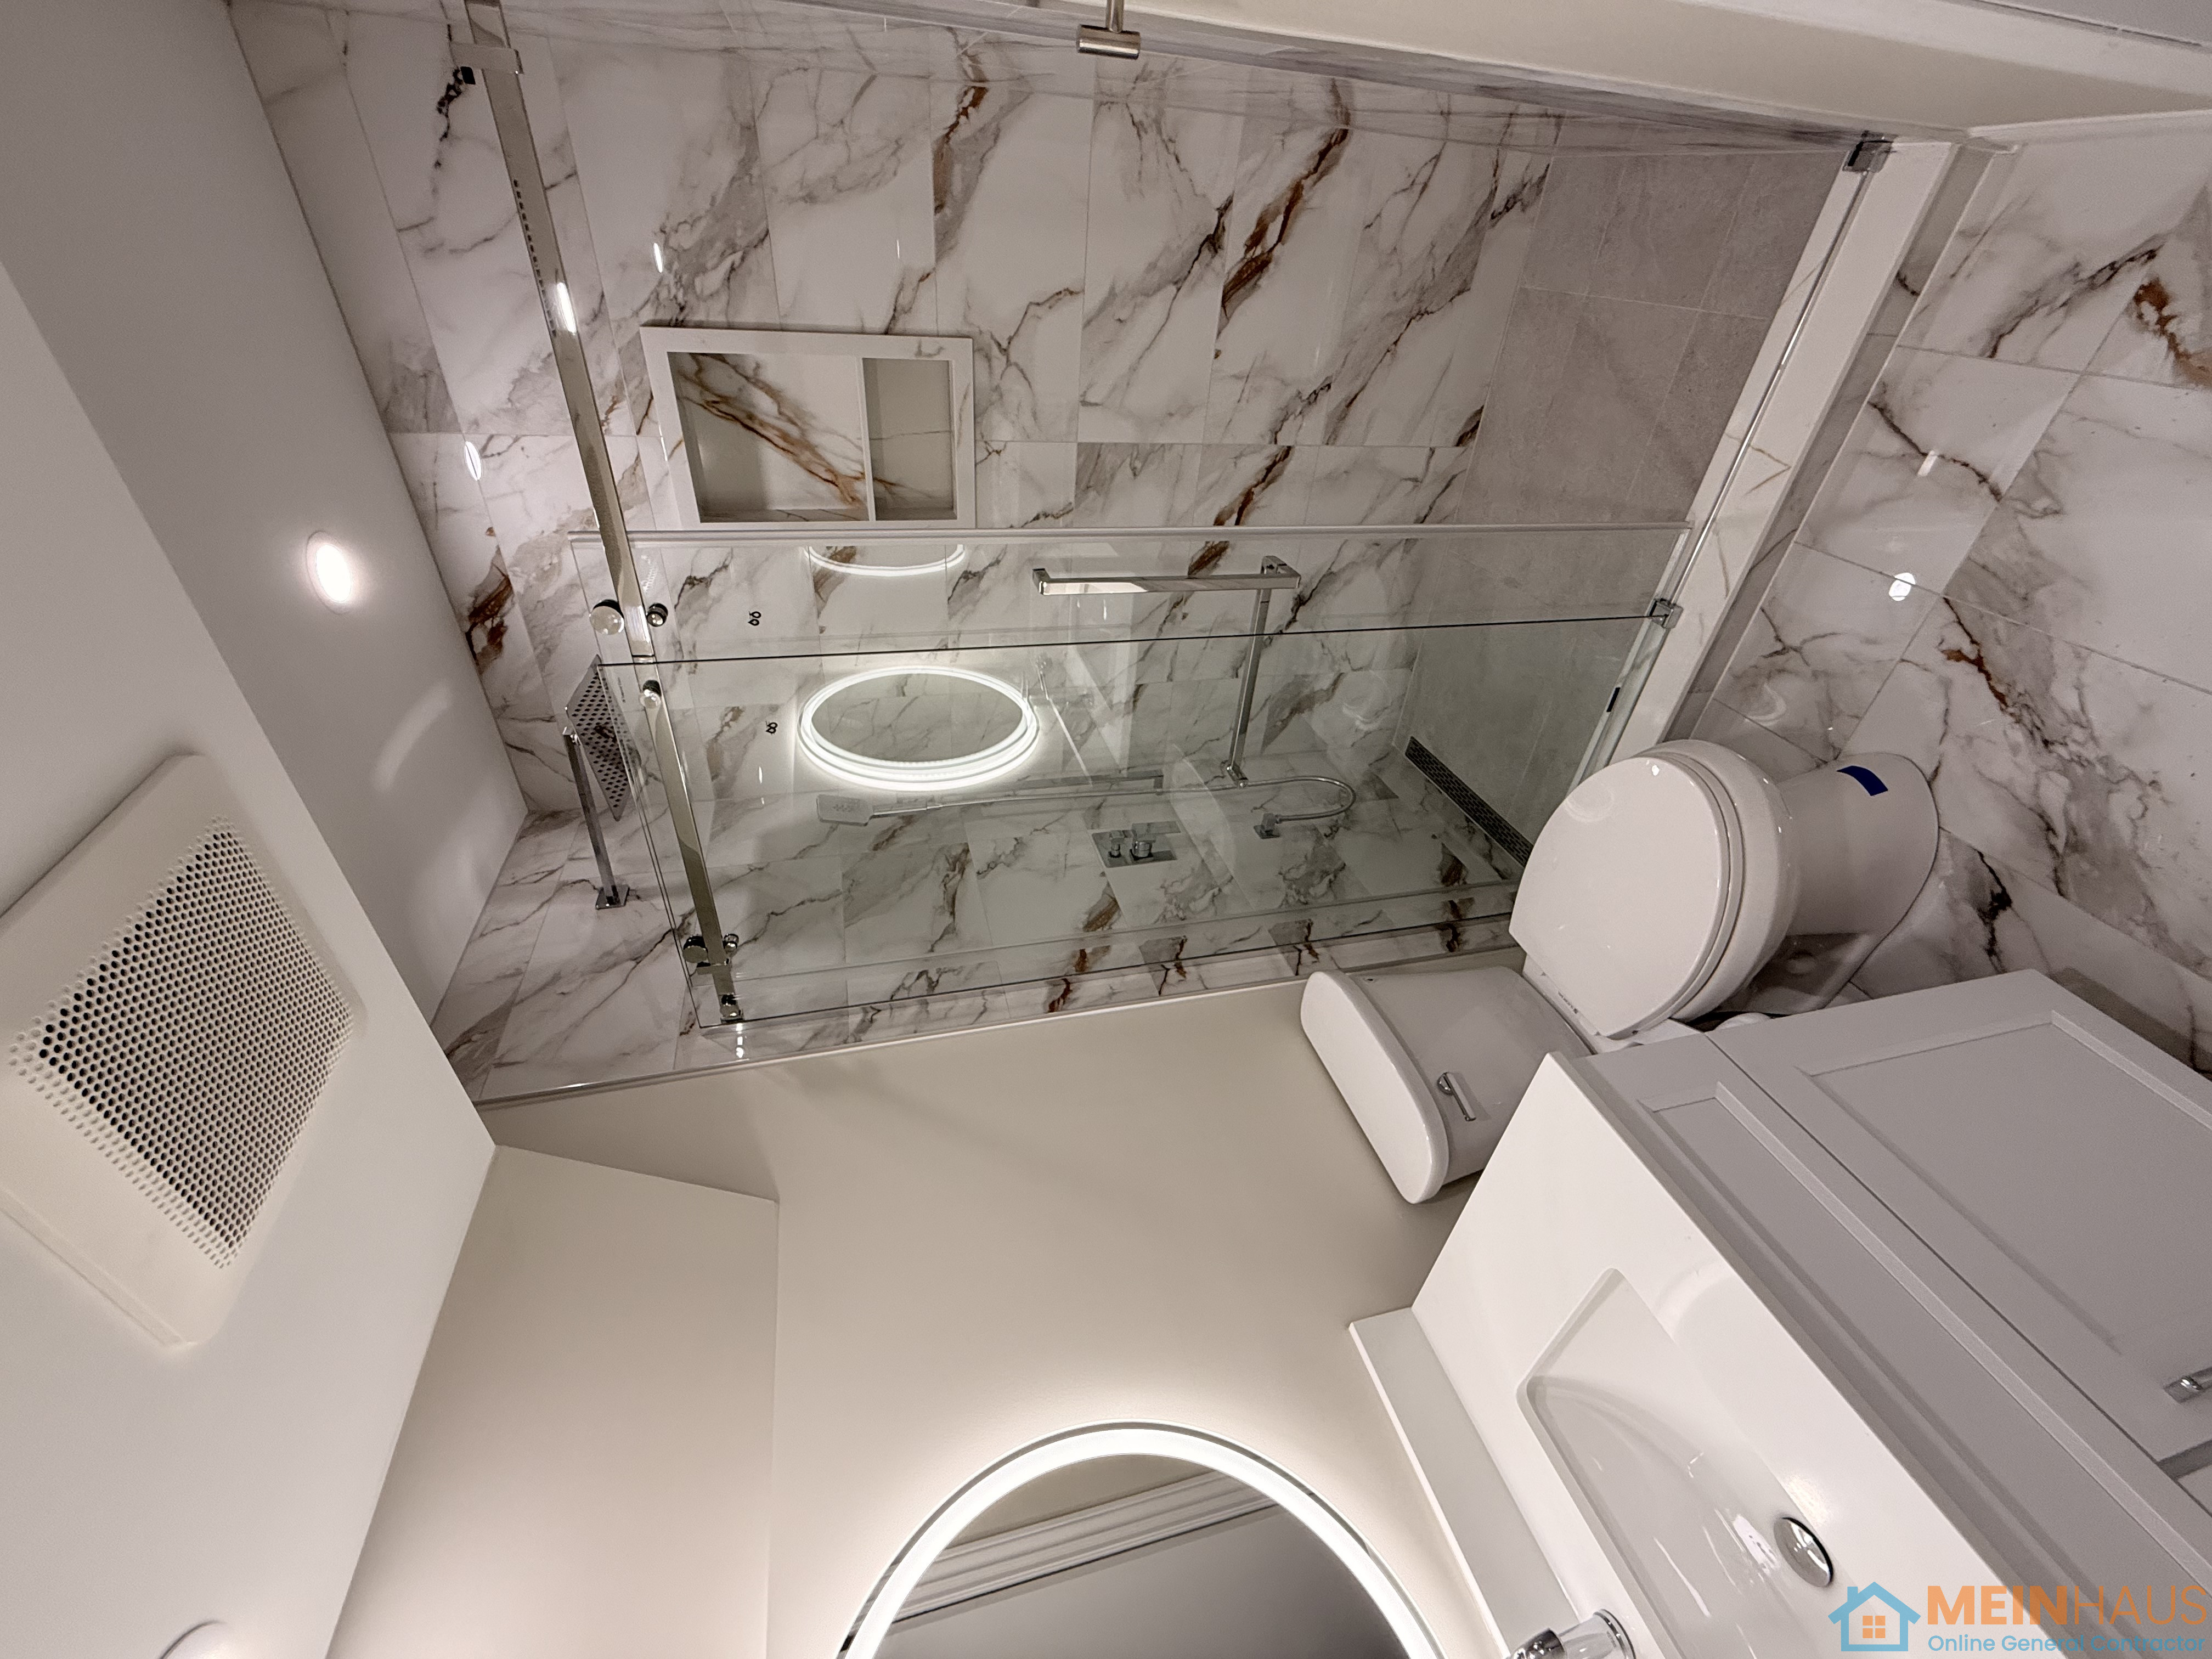
Kitchen & Bath Cabinetry, Basements Planning & Design project in Hamilton, Ontario
Kitchen & Bath Cabinetry, Basements Planning & Design – Hamilton, Ontario
2 / 8

Kitchen & Bath Cabinetry, Basements Planning & Design in Hamilton

Looking for practical Kitchen & Bath Cabinetry, Basements Planning & Design in Hamilton, Ontario? MEINHAUS helps homeowners connect with local professionals offering clear project scopes, transparent payment tracking, and coordinated project timelines.

More about this service

Transform your living spaces with professional Kitchen & Bath Cabinetry, Basements Planning & Design services in Hamilton, Ontario. MEINHAUS connects you with local experts ready to help bring your vision to life, whether you're updating a single room or undertaking a complete basement transformation. We understand the importance of functional design and quality craftsmanship in enhancing your home's value and comfort.

Kitchen & Bath Cabinetry, Basements Planning & Design Services Offered

Our network of professionals offers a comprehensive range of services for enhancing your home's functionality and aesthetic appeal, ensuring every detail aligns with your preferences and lifestyle:

  • Kitchen cabinet installation and replacement: From modern minimalist to classic designs, including custom sizing and material choices for optimal kitchen flow.
  • Bathroom vanity design and fitting: Solutions for small powder rooms to large master ensuites, focusing on storage, style, and durability.
  • Custom basement bar construction: Designing and building bespoke bar areas, complete with cabinetry, countertops, and integrated appliances for entertainment spaces.
  • Full basement layout and space planning: Comprehensive design services to transform unfinished basements into functional living areas, including bedrooms, home offices, or recreation rooms.
  • Built-in shelving and storage solutions: Creating custom built-ins for any room, maximizing space and adding architectural interest to your Hamilton, Ontario home.
  • Cabinet refacing and refinishing: An economical option to update existing cabinetry, offering a fresh look without full replacement.
  • Permit application guidance for basement renovations: Assistance in understanding and navigating the necessary local permits for significant basement alterations.

Preparation & Standards

Before any significant work begins on your Kitchen & Bath Cabinetry or Basements Planning & Design project, careful preparation is essential to ensure a smooth process, protect your home, and achieve the desired outcome. Our professionals prioritize thorough planning.

  • Detailed site assessment and precise measurements: Ensuring all cabinetry and design elements fit perfectly within your existing space.
  • Guidance on material and finish selection: Helping you choose durable, aesthetic, and functional materials that suit your budget and style.
  • Installation of temporary dust barriers and protective coverings: Minimizing the spread of dust and debris to other areas of your home during construction.
  • Comprehensive floor and surface protection: Laying down protective materials to prevent damage to existing flooring, countertops, and furniture.
  • Planning for utility shut-offs and access points: Coordinating necessary disconnections and ensuring safe access for plumbing, electrical, and HVAC work.

Project Management & Coordination

Coordinating a Kitchen & Bath Cabinetry or Basements Planning & Design project in Hamilton, Ontario involves careful scheduling and communication. MEINHAUS facilitates this process to ensure your project progresses efficiently, keeping you informed at every stage.

  • Initial consultation and needs assessment scheduling: Arranging the first meeting to discuss your vision, requirements, and project scope.
  • On-site visit arrangements for detailed planning: Coordinating subsequent visits for measurements, material discussions, and final design confirmations.
  • Regular progress meeting coordination with homeowners: Scheduling updates to review milestones, address questions, and ensure alignment with project goals.
  • Final walkthrough scheduling and project sign-off: Arranging the completion inspection to ensure all work meets the agreed-upon standards and your satisfaction.

MEINHAUS is dedicated to connecting homeowners with the right professionals for their Kitchen & Bath Cabinetry, Basements Planning & Design projects. Experience a streamlined approach to home improvement in Hamilton, Ontario, designed to deliver clear communication, professional execution, and results that enhance your living environment. Start your renovation journey with confidence.

How it works

How MEINHAUS works

MEINHAUS scopes, prices, sells and manages the project as the general contractor, with qualified professionals from the MEINHAUS Pro network assigned to complete the approved work.

  1. Step 1

    Submit your project

    Tell us what you need through our online quote system. Share photos, details, measurements and goals so MEINHAUS understands the scope from the start.

  2. Step 2

    Review your quote

    MEINHAUS reviews your request, clarifies the details and prepares an itemized quote, so you know what is included before you approve anything.

  3. Step 3

    Plan and schedule

    Once approved, MEINHAUS confirms the details, schedules the work and assigns qualified professionals from the MEINHAUS Pro network.

  4. Step 4

    Completion and walkthrough

    MEINHAUS manages the project through to a final walkthrough, and the Done-Right Guarantee covers workmanship on the approved scope.

Hamilton, Ontario

Kitchen & Bath Cabinetry, Basements Planning & Design projects in Hamilton

MEINHAUS manages kitchen & bath cabinetry, basements planning & design projects across Hamilton, from houses to condos and multi-unit buildings.

In condos and multi-unit buildings, work often needs building-management approval, elevator bookings and arranged parking or loading. These details are confirmed with you when your quote is prepared, so the schedule accounts for them.

Pricing & planning

What affects the cost of kitchen & bath cabinetry, basements planning & design

No two projects are priced the same. These four things move the number most — and you see every one of them, line by line, in your itemized quote before any work begins.

Changes to the scope are priced and approved before they happen.

  1. Size and scopeWhat is removed, built or replaced, and how much of it.
  2. MaterialsThe products you choose and how they are delivered.
  3. Site access and disposalParking, access to the work area and debris removal.
  4. Permits and inspectionsWhen the work requires them.
Reviews

What homeowners say

4.9 · Read more reviews

Our sales consultant, was so patient , knowledgeable and thorough she made the whole home building process a pleasant experience.

Lawson Toronto, Ontario

From the moment I selected him, to leading me through next steps, I always knew I made the right decision selecting him.

Jim

Cared about doing the work right and brought every existing issue to our attention.

Bridgette Toronto, Ontario
Why MEINHAUS

Why homeowners choose MEINHAUS

MEINHAUS connects homeowners in Hamilton, Ontario with local professionals specializing in Kitchen & Bath Cabinetry, Basements Planning & Design. Our platform streamlines your renovation journey, providing a structured approach from initial concept discussions to the final touches of your project. We focus on connecting you with the right expertise for your home improvement needs.

✔ We Stand Behind Our Work

Before any work begins, you will receive a written scope of work detailing the project's objectives and deliverables. This document ensures clarity and sets expectations for every step of your Kitchen & Bath Cabinetry or Basements Planning & Design project. This commitment to clear documentation helps prevent misunderstandings and ensures the project aligns with your vision from the outset.

✔ Vetted Local Professionals

Professionals on the MEINHAUS platform are reviewed before joining, confirming they meet our standards for service delivery. This process helps ensure you connect with qualified individuals for your Kitchen & Bath Cabinetry, Basements Planning & Design needs in Hamilton, Ontario. We aim to connect you with professionals who can deliver on the agreed-upon project scope.

✔ Code-Compliant Practices

All Kitchen & Bath Cabinetry, Basements Planning & Design projects are expected to adhere to local building codes and regulations in Hamilton, Ontario. Professionals are guided to follow these standards, contributing to safe and compliant home improvements. This focus on adherence helps protect your property and ensures the longevity and integrity of the renovation work.

✔ Transparent Scoping & Clear Pricing

A detailed, written quote is provided to you before any work commences on your Kitchen & Bath Cabinetry or Basements Planning & Design project. This ensures you understand the full cost involved and what services are included. You will have a clear breakdown of expenses, allowing for informed decisions without hidden fees.

✔ Clean, Organized Job Sites

Professionals working through MEINHAUS are expected to maintain an organized and tidy work area in your home. Steps are taken to protect surrounding spaces and minimize disruption during Kitchen & Bath Cabinetry, Basements Planning & Design projects. This includes covering floors and furniture, and clearing debris regularly to keep your living environment as undisturbed as possible.

✔ Managed Through the MEINHAUS Platform

Your Kitchen & Bath Cabinetry or Basements Planning & Design project is managed directly through the MEINHAUS platform, providing a central hub for all project-related activities. This digital approach simplifies oversight and keeps all parties informed.

  • Defined timelines
  • Scope tracking
  • Payment transparency
  • Centralized communication
  • Monitored project progress

✔ Built for Homeowners & Investors

Whether you are updating your personal residence or enhancing a property for investment, MEINHAUS supports your Kitchen & Bath Cabinetry, Basements Planning & Design goals. Our service connects you with the expertise needed for functional and appealing spaces, adding value and improving livability for any property type in Hamilton, Ontario.

FAQ

Questions about kitchen & bath cabinetry, basements planning & design

Still unsure? Call (844) 777-4287 or request a quote and a MEINHAUS team member will follow up.

Yes. MEINHAUS accepts Kitchen & Bath Cabinetry, Basements Planning & Design projects in Hamilton and surrounding Ontario communities. Submit your project with the full property address, and coverage and scheduling are confirmed when your quote is prepared.

Get started

Get your kitchen & bath cabinetry, basements planning & design estimate

Tell us about the project and MEINHAUS prepares an itemized quote before any work begins.

  • One general contractor responsible for the project
  • Itemized pricing you approve first
  • No obligation · takes about 2 minutes
Prefer to talk it through?(844) 777-4287
1 About you
2 Your project
3 Photos optional Maximum 10 photos reached — remove one to add another.
Please confirm you are not a robot.

By submitting, you agree to our Terms of Service and Privacy Policy.