
- Defined PricingItemized quote you approve first
- Insured Project DeliveryWork carried out under the approved scope
- Managed by MEINHAUSOne general contractor, one point of contact
Recent MEINHAUS architecture projects
Recent work from MEINHAUS architecture projects.
Drag the slider to compare before and after.
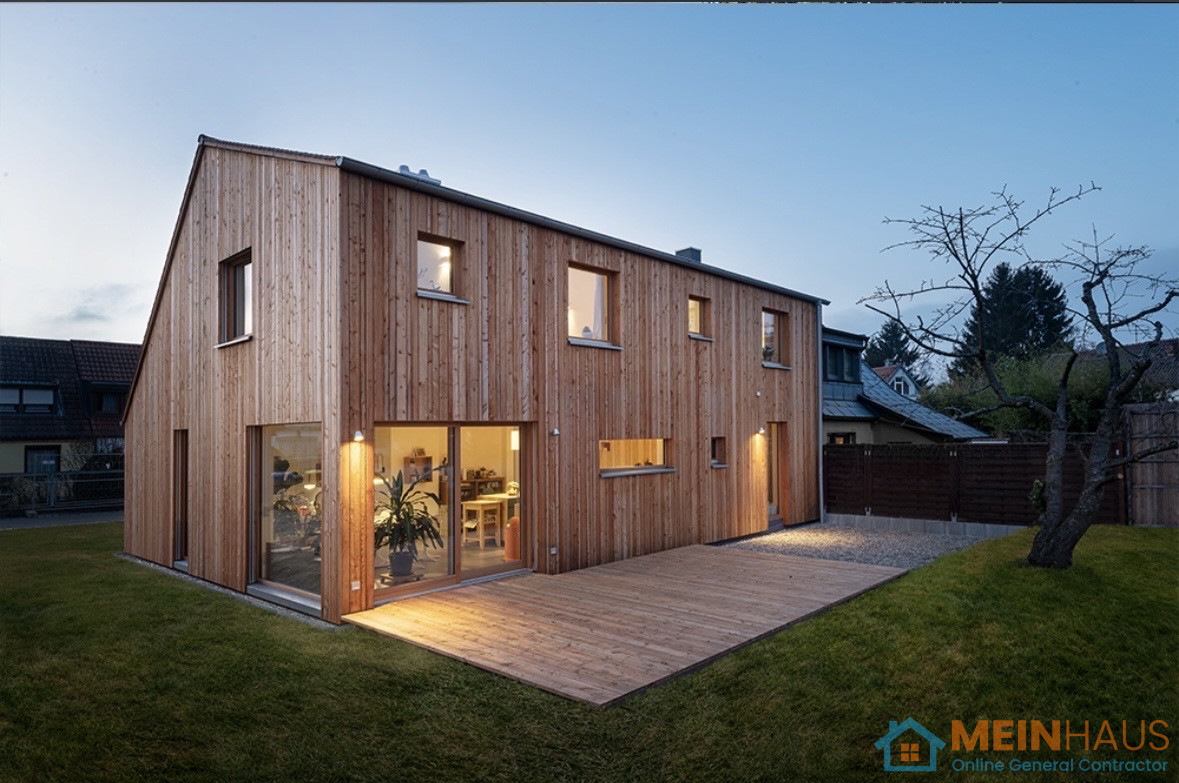
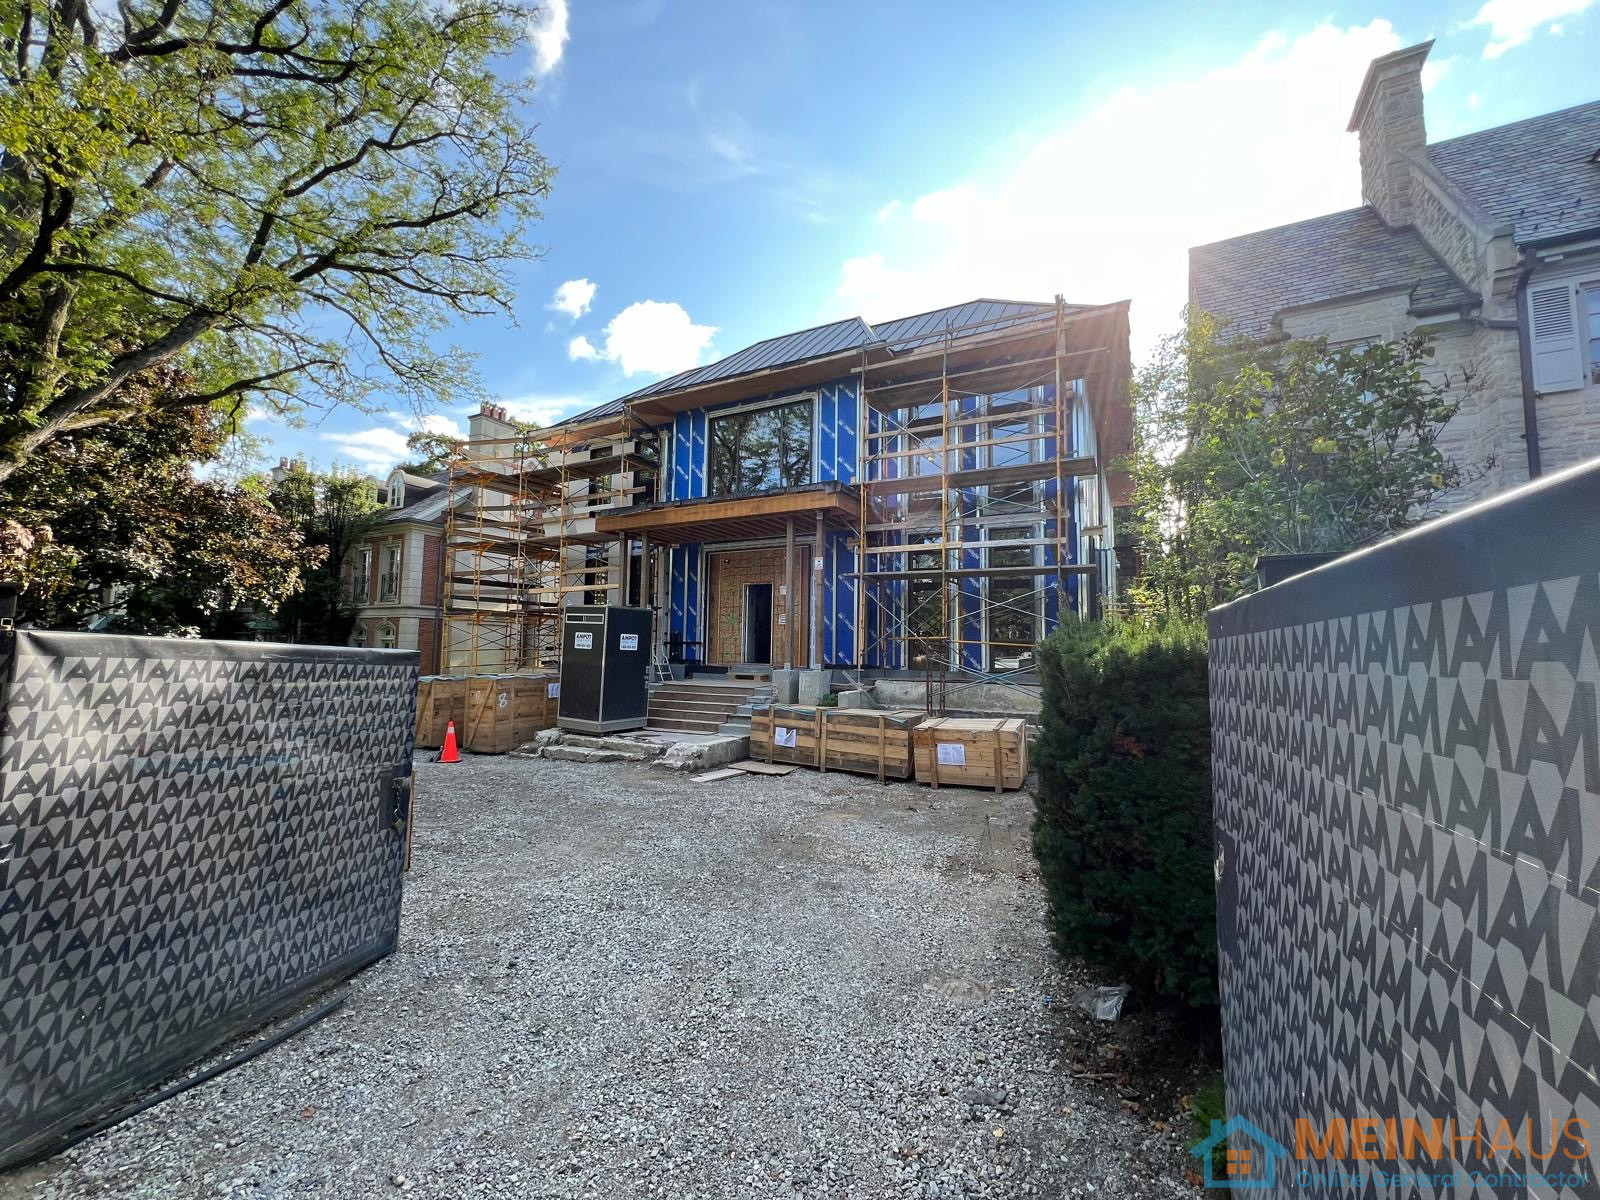
Architecture in Oakville
Are you searching for dependable Architecture in Oakville? Homeowners across Oakville face real challenges finding contractors they can trust — ones who show up on time, price fairly, and deliver quality work. MEINHAUS was built to solve exactly that. MEINHAUS scopes, prices, sells and manages the project as the general contractor, with qualified professionals from the MEINHAUS Pro network assigned to complete the approved work.
More about this service
MEINHAUS architectural services are designed specifically for residential renovation and structural modification projects requiring permit approval and coordinated trade execution.
Architectural Design & Planning Services
Conceptual floor plan design
Space planning and layout optimization
Home additions and rear extensions
Second-storey additions
Basement finishing and legal secondary suite layouts
Structural reconfiguration plans
Load-bearing wall removal design
Garage conversions
Deck and exterior structure drawings
Permit-Ready Drawing Packages
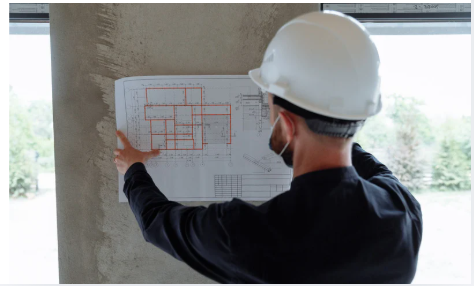
We prepare detailed architectural drawing sets suitable for municipal building permit submission, including:
Existing and proposed floor plans
Elevations and cross-sections
Structural framing details
Foundation details (where required)
Site plans
Door and window schedules
Code compliance notes
Drawings are developed in alignment with applicable building codes and zoning regulations.
Engineering Coordination
Where structural changes are involved, we coordinate with licensed structural engineers to provide:
Beam sizing calculations
Point load and footing requirements
LVL, steel beam, and column specifications
Foundation reinforcement details
Structural stamped drawings
This ensures structural modifications meet regulatory standards before construction begins.
Code & Zoning Compliance
Before submission, projects are reviewed for:
Setback compliance
Height restrictions
Lot coverage requirements
Fire separation requirements
Egress window sizing
Stair geometry compliance
Ceiling height standards
Secondary suite requirements (where applicable)
Our goal is to reduce permit revisions and streamline approvals.
Design-to-Build Integration
Unlike standalone design firms, MEINHAUS integrates architecture with construction planning. This ensures:
Drawings are practical and buildable
Structural elements align with mechanical systems
Renovation sequencing is considered early
Cost implications are evaluated during design
Architecture is not treated as an isolated step — it is integrated into your overall renovation strategy.
- Scoped and priced before work starts
- Managed by MEINHAUS as your general contractor
How MEINHAUS works
MEINHAUS scopes, prices, sells and manages the project as the general contractor, with qualified professionals from the MEINHAUS Pro network assigned to complete the approved work.
-
Step 1
Submit your project
Tell us what you need through our online quote system. Share photos, details, measurements and goals so MEINHAUS understands the scope from the start.
-
Step 2
Review your quote
MEINHAUS reviews your request, clarifies the details and prepares an itemized quote, so you know what is included before you approve anything.
-
Step 3
Plan and schedule
Once approved, MEINHAUS confirms the details, schedules the work and assigns qualified professionals from the MEINHAUS Pro network.
-
Step 4
Completion and walkthrough
MEINHAUS manages the project through to a final walkthrough, and the Done-Right Guarantee covers workmanship on the approved scope.
Architecture projects in Oakville
MEINHAUS manages architecture projects throughout Oakville.
If a disposal bin or material delivery needs to sit on the road rather than your driveway, Oakville may require a permit. Site access, parking and bin placement are confirmed when your quote is prepared.
What affects the cost of architecture
No two projects are priced the same. These four things move the number most — and you see every one of them, line by line, in your itemized quote before any work begins.
Changes to the scope are priced and approved before they happen.
- Size and scopeWhat is removed, built or replaced, and how much of it.
- MaterialsThe products you choose and how they are delivered.
- Site access and disposalParking, access to the work area and debris removal.
- Permits and inspectionsWhen the work requires them.
Related services in Oakville





Architecture near Oakville
What homeowners say
Our sales consultant, was so patient , knowledgeable and thorough she made the whole home building process a pleasant experience.
From the moment I selected him, to leading me through next steps, I always knew I made the right decision selecting him.
Cared about doing the work right and brought every existing issue to our attention.
Why homeowners choose MEINHAUS
Choosing MEINHAUS for architectural services means choosing coordinated design, compliance, and construction alignment.
✔ Permit-Focused Design
We design with approvals in mind. Our drawings are structured to meet municipal review standards and reduce back-and-forth revisions.
✔ Code-Compliant & Regulation Aware
All plans are developed in accordance with local building codes and zoning requirements. We account for fire separation, structural load paths, ceiling heights, and occupancy standards from the beginning.
✔ Structural Engineering Coordination
When projects require engineered beams, load-bearing modifications, or foundation changes, we coordinate directly with licensed engineers to provide stamped documentation.
✔ Designed for Buildability
Our architectural layouts are developed with practical framing methods, mechanical routing, and trade coordination in mind — reducing costly redesign during construction.
✔ Integrated with the MEINHAUS Platform
Projects are managed through a centralized system that provides:
Clear scope documentation
Defined deliverables
Transparent pricing
Upgrade options
Coordination with carpentry, plumbing, and electrical divisions
Seamless transition from design to construction
You are not left navigating between designer, engineer, and contractor — MEINHAUS manages the workflow.
✔ Built for Homeowners & Investors
Whether you’re planning a home addition, legal secondary suite, basement development, or structural renovation, our architectural services are structured to protect your investment and maximize property value.
Questions about architecture
Still unsure? Call (844) 777-4287 or request a quote and a MEINHAUS team member will follow up.
Yes. MEINHAUS accepts Architecture projects in Oakville and surrounding Ontario communities. Submit your project with the full property address, and coverage and scheduling are confirmed when your quote is prepared.
Response times vary by project scope, but most Oakville homeowners receive a detailed quote within 24 hours of submitting their request through MEINHAUS. Urgent or time-sensitive requests are flagged in our system for a faster response from our Ontario team.
The work is completed by qualified professionals from the MEINHAUS Pro network. MEINHAUS reviews identity, insurance, experience and applicable licences, certifications or trade credentials based on the work being performed. MEINHAUS remains the general contractor responsible for your project.
Pricing depends on project scope, materials, and complexity. MEINHAUS provides transparent, itemized quotes so Oakville homeowners always understand what they are paying for before work begins. There are no hidden fees — what you approve is what you pay.
MEINHAUS serves Oakville broadly. If you are unsure whether we cover your specific area or neighbourhood, simply submit your project with your full address and we will confirm coverage when preparing your quote.
Get your architecture estimate
Tell us about the project and MEINHAUS prepares an itemized quote before any work begins.
- One general contractor responsible for the project
- Itemized pricing you approve first
- No obligation · takes about 2 minutes
Your request has been received!
Here is what happens next:
- We review your project and may reach out with a quick question.
- You receive an itemized quote to approve before any work starts.
- MEINHAUS manages the work from scheduling to the final walkthrough.
You are already signed in.
Go to DashboardAlready a customer? Sign in