Looking for affordable Architecture in Toronto, Ontario?
Unlock the potential of your Toronto home with MEINHAUS's professional architectural services. We specialize in residential design, providing permit-ready drawings, structural coordination, and code-compliant planning for home additions, basement developments, secondary suites, structural alterations, and complete home renovations. Our integrated approach seamlessly blends creative vision with practical construction execution, ensuring your project is functional, compliant, and buildable. From initial concept to permit submission, we deliver meticulously detailed drawings and coordinated engineering support, guiding your project smoothly from conception to approval throughout Toronto.
See why homeowners across Toronto, Ontario trust MEINHAUS


"Outline of project was also very clear from the start, and Erik managed all the different organization needed to get the project up to code, and done the way we..."
"The whole process was quick and the results are amazing."
"l highly recommend Meinhaus to anyone in need of reliable and efficient drafting design services."
Get Started On Your Architecture in Toronto, Ontario Project Today!
Already a customer? Sign in
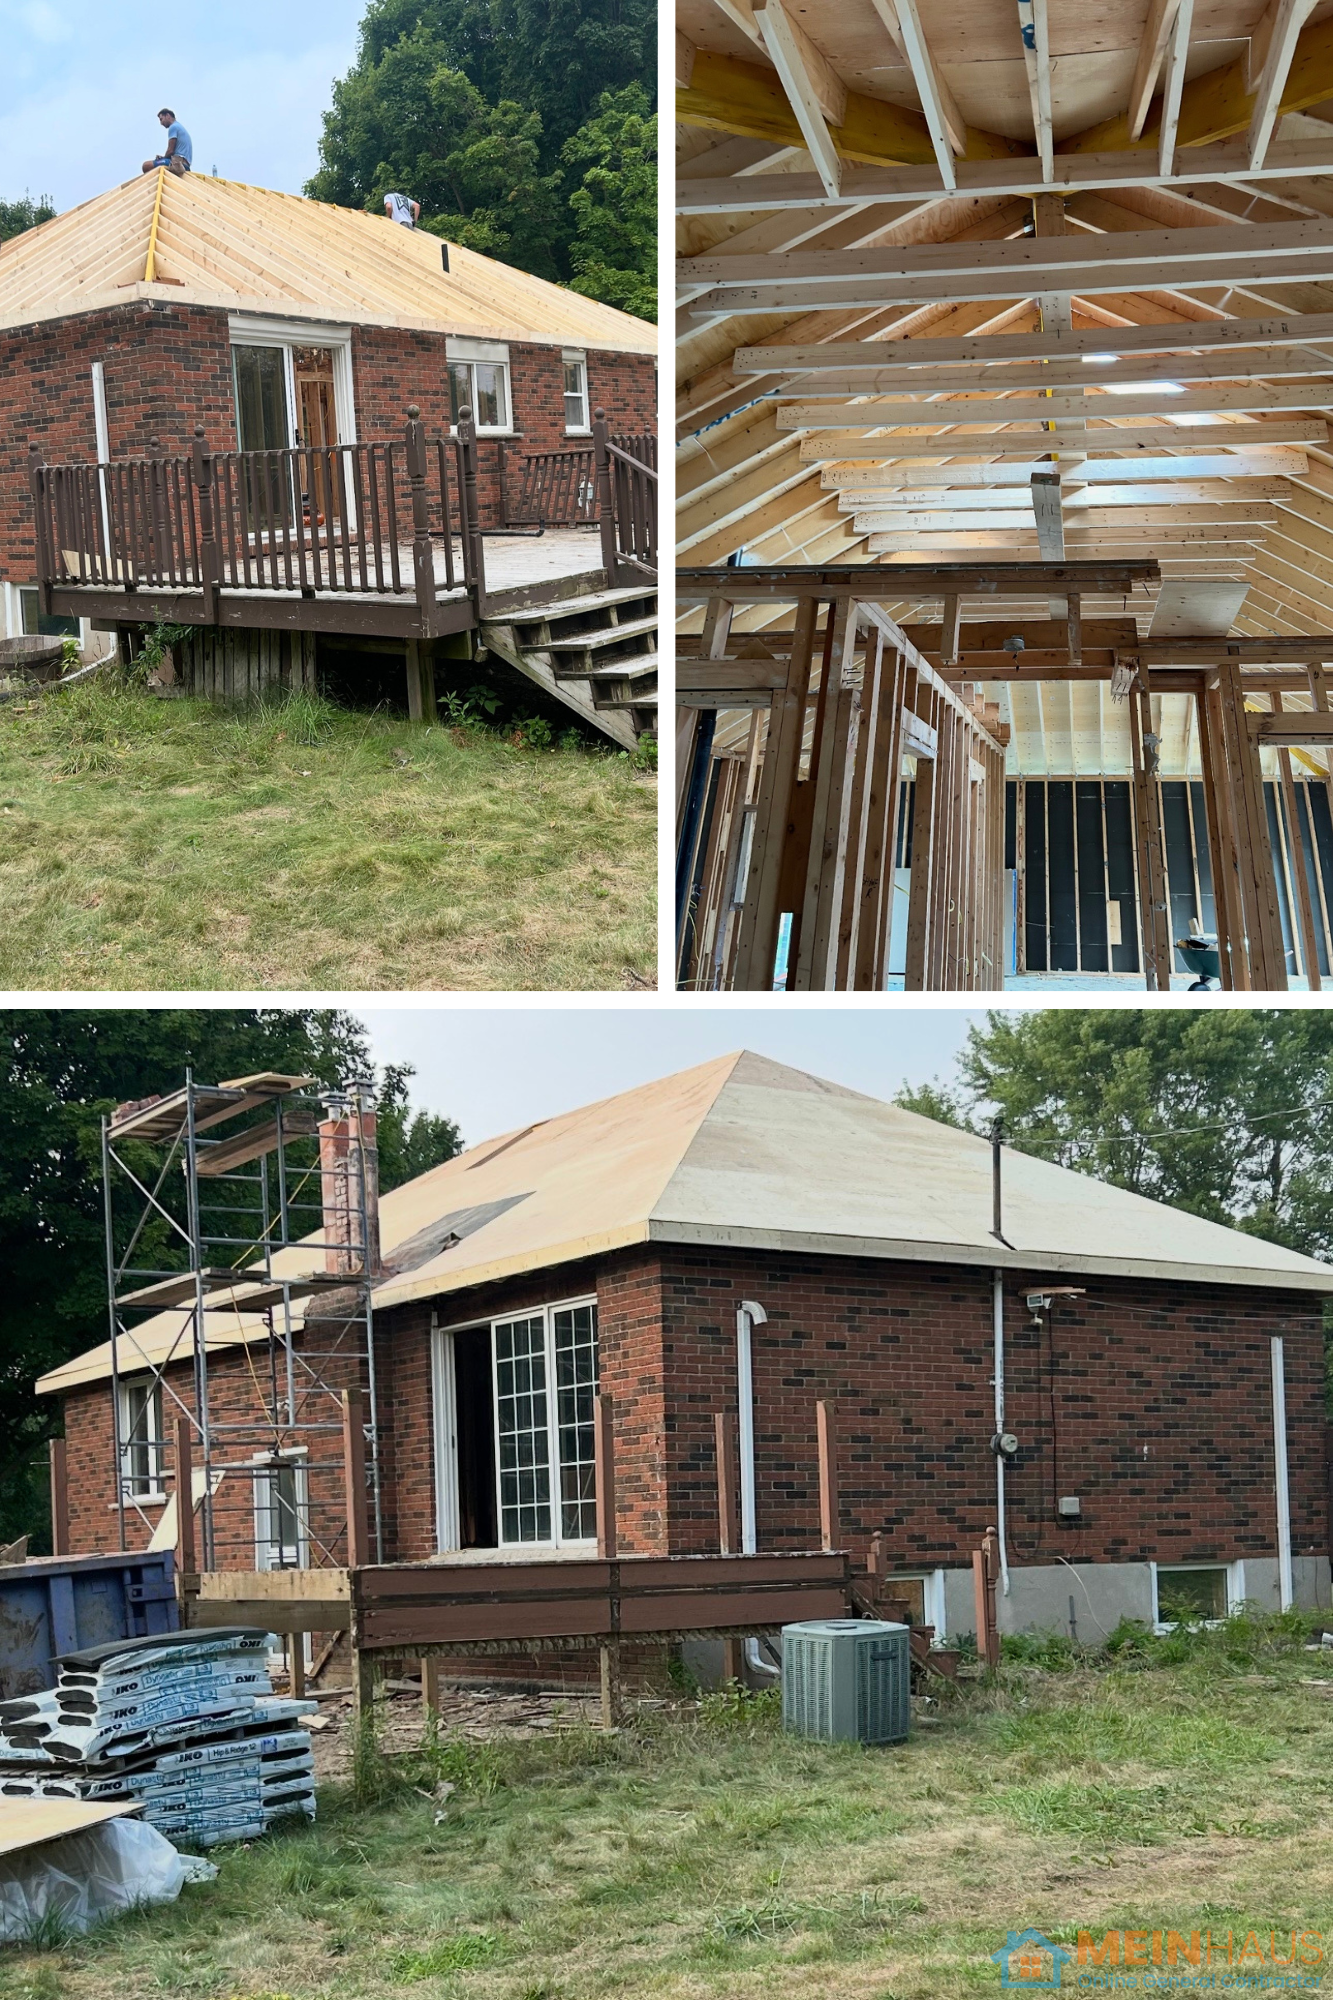

Before & after
Architecture in Toronto, Ontario projects completed in Toronto, Ontario and across Canada.
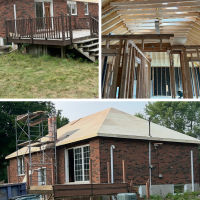 Before
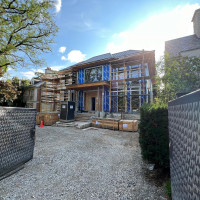 Before
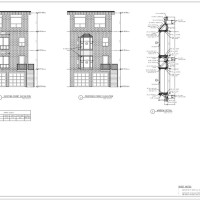 Before
Architectural Design & Permit Drawings in Toronto | MEINHAUS
Professional Architecture in Toronto, Ontario.
MEINHAUS offers specialized architectural services tailored for residential renovation and structural modification projects in Toronto, requiring permit approvals and coordinated trade execution.
Comprehensive Architectural Design & Planning Services:
- Conceptual floor plan design
- Optimized space planning and layout
- Home additions and rear extensions
- Second-storey additions
- Basement finishing and legal secondary suite layouts
- Structural reconfiguration plans
- Load-bearing wall removal design
- Garage conversions
- Deck and exterior structure drawings
Detailed Permit-Ready Drawing Packages:
We provide meticulously prepared architectural drawing sets suitable for municipal building permit submission in Toronto, including:
- Existing and proposed floor plans
- Elevations and cross-sections
- Structural framing details
- Foundation details (where required)
- Site plans
- Door and window schedules
- Comprehensive code compliance notes
Drawings are developed in strict accordance with all applicable building codes and zoning regulations in Toronto.
Expert Engineering Coordination:
For projects involving structural changes, we collaborate with licensed structural engineers to provide:
- Precise beam sizing calculations
- Point load and footing requirements
- LVL, steel beam, and column specifications
- Foundation reinforcement details
- Stamped structural drawings
This ensures all structural modifications meet regulatory standards before construction commences in Toronto.
Thorough Code & Zoning Compliance Review:
Prior to submission, we meticulously review projects for:
- Setback compliance
- Height restrictions
- Lot coverage requirements
- Fire separation requirements
- Egress window sizing
- Stair geometry compliance
- Ceiling height standards
- Secondary suite requirements (where applicable)
Our primary goal is to minimize permit revisions and accelerate the approval process in Toronto.
Seamless Design-to-Build Integration:
Unlike standalone design firms, MEINHAUS seamlessly integrates architecture with construction planning in Toronto. This ensures:
- Drawings are practical and readily buildable
- Structural elements are perfectly aligned with mechanical systems
- Renovation sequencing is carefully considered from the outset
- Cost implications are thoroughly evaluated during the design phase
Architecture is not treated as an isolated step – it is fully integrated into your overall renovation strategy in Toronto.
Why choose MeinHaus
Trusted by homeowners across Toronto, Ontario and beyond.
Get Your Free QuoteChoosing MEINHAUS for your architectural needs in Toronto means prioritizing coordinated design, guaranteed compliance, and seamless construction alignment. Here's why: ✔ Permit-Focused Design: Our designs are strategically crafted to expedite the approval process. We structure our drawings to meet Toronto's municipal review standards, minimizing revisions and delays. ✔ Code-Compliant & Regulation-Aware: We meticulously adhere to all local building codes and zoning regulations in Toronto. Our plans comprehensively address fire separation, structural load paths, ceiling heights, and occupancy standards from the outset. ✔ Structural Engineering Coordination: For projects involving engineered beams, load-bearing modifications, or foundation changes, we directly coordinate with licensed engineers to provide stamped documentation in Toronto. ✔ Designed for Buildability: Our architectural layouts prioritize practical framing methods, efficient mechanical routing, and seamless trade coordination, reducing the risk of costly redesigns during construction in Toronto. ✔ Integrated MEINHAUS Platform: Manage your project through our centralized system, offering: Clear scope documentation, Defined deliverables, Transparent pricing, Upgrade options, Seamless coordination with carpentry, plumbing, and electrical divisions, and a smooth transition from design to construction. Say goodbye to navigating between designers, engineers, and contractors – MEINHAUS streamlines the entire workflow in Toronto. ✔ Built for Homeowners & Investors: Whether you're planning a home addition, a legal secondary suite, a basement development, or a structural renovation, our architectural services are designed to protect your investment and maximize your property value in Toronto.
Service of Architecture in Toronto, Ontario
Submit Your Project
Tell us what you need through our online quote system. Share photos, project details, measurements, and your goals so MEINHAUS can understand the scope from the start.
Review Your Quote
Our team reviews your request, clarifies the details, and prepares a clear project quote. You get organized pricing, realistic expectations, and support before moving forward.
Plan & Schedule
Once approved, MEINHAUS helps coordinate the next steps, confirm project details, and prepare the work for a smooth start. Our system keeps the process organized and easy to follow.
Project Completion
Your renovation is completed through MEINHAUS with professional coordination, customer support, quality control, and a final walkthrough to make sure the work is done right.

What people say about us

"Outline of project was also very clear from the start, and Erik managed all the different organization needed to get the project up to code, and done the way we envisioned."
"The whole process was quick and the results are amazing."
"l highly recommend Meinhaus to anyone in need of reliable and efficient drafting design services."
"l had tiling done in my foyer, powder and kitchen plus a powder room reno."
"Everything went as smooth as possible during the renovations, great communication and competitive prices."
"They helped us navigate challenges encountered with our Condo when trying to get the work done."
"I would absolutely recommend MeinHaus to anyone looking to finish any home project"
"Their commitment to excellence and attention to detail made the entire process smooth and stress-free."
"Cared about doing the work right and brought every existing issue to our attention."
"From the moment I selected him, to leading me through next steps, I always knew I made the right decision selecting him."
"Our sales consultant, was so patient , knowledgeable and thorough she made the whole home building process a pleasant experience."
We're here to answer all your questions
How does the MEINHAUS online quote process work?
Getting started is simple. Fill out the quote form on our website or use the MEINHAUS customer app with your name, contact details, project address, and a quick description of the work you need done. For the best estimate, add photos of the work area, measurements, material preferences, and any important project details. The more we know, the more accurately we can tailor your quote.
How is my renovation price calculated?
First, MEINHAUS works to clearly understand the full scope of work — what needs to be done, where the work is happening, what materials are required, and any project details that may affect cost. From there, our proprietary AI tools and material supplier network help price material and delivery expenses in real time. Then, using our industry knowledge, project data, and cloud-based pricing systems, we estimate the labour required through our registered pros.
Will I speak with a real person before approving the work?
Yes — whenever you need to. MEINHAUS is built to fit the way you prefer to communicate, whether that is through the app, by text, over the phone, or on a video call. Real MEINHAUS support is available to help answer questions, clarify details, and guide the project forward.
Who manages my project once it starts?
MEINHAUS manages your project as a team, supported by our system of record, AI-assisted tools, industry experts, and live customer support. Our platform helps streamline the details, track project information, and keep communication organized from start to finish.
Is MEINHAUS a construction company or a contractor matching service?
Neither exactly. MEINHAUS is the operating system for your renovation. Homeowners hire MEINHAUS directly, and we handle the renovation process from pricing to execution. We are not a lead site that simply passes you to contractors. MEINHAUS operates the renovation from start to finish.
Who performs the renovation work?
MEINHAUS projects are completed by registered professionals who join our system through the MEINHAUS ProApp. Before being approved, professionals are reviewed based on identity, credentials, previous project success, and other trust factors collected through our ProScore system.
How does payment protection work?
MEINHAUS gives homeowners a safer, more organized way to pay for renovation work. Payments are made online, tied to your approved project scope, and tracked through the MEINHAUS system. Your deposit and project payments are managed through MEINHAUS, with funds released according to the project requirements, work progress, and completion status.
What does the Done-Right Guarantee cover?
The Done-Right Guarantee means MEINHAUS stands behind the work we price, manage, and deliver. Any issue directly related to workmanship will be reviewed and corrected to the intention of the original approved scope of work at no cost, with no expiry.
What if I want to change the scope or something unexpected comes up?
Renovation projects can evolve, and MEINHAUS is here to help you make changes clearly and confidently. If you want to add, remove, or adjust part of the project, our team will review the request, explain the impact, and provide updated pricing before any major changes move forward.
Does MEINHAUS handle permits, inspections, and project requirements?
MEINHAUS can coordinate third-party requirements when they are part of the approved project scope. This may include permits, inspections, material deliveries, technical reports, drawings, engineering, or other services needed to complete the work properly.
Our other services in Toronto
View all services in Toronto