Service Details
Architecture
$500 – $125 CAD
Licensed & Insured
Fast Response
Satisfaction Guaranteed
Overview
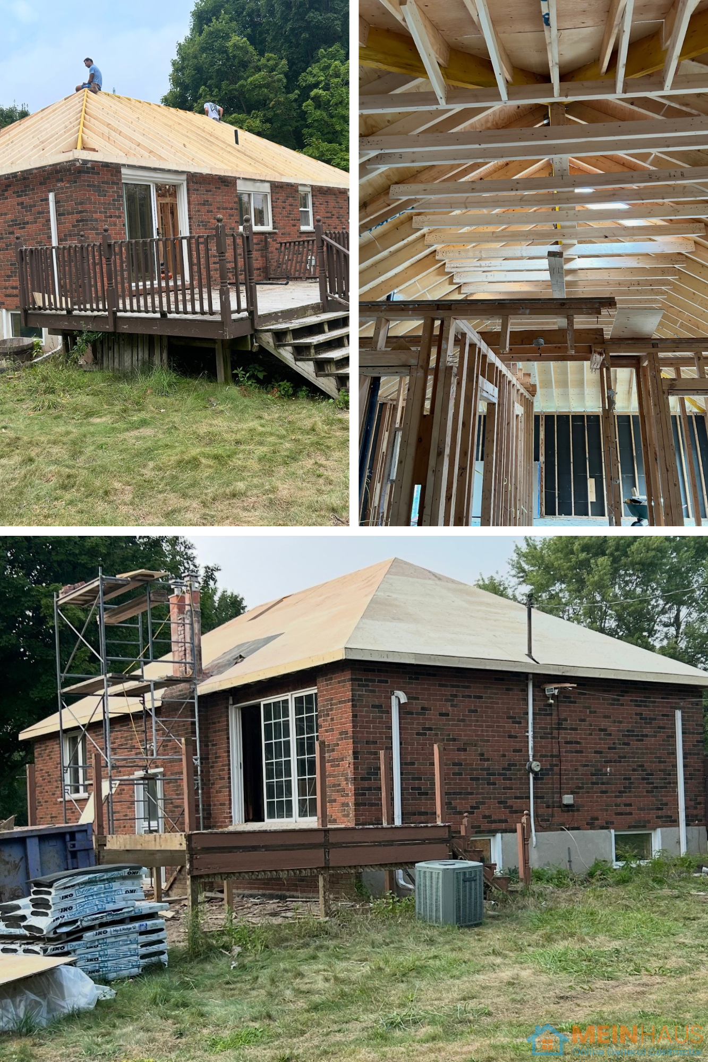
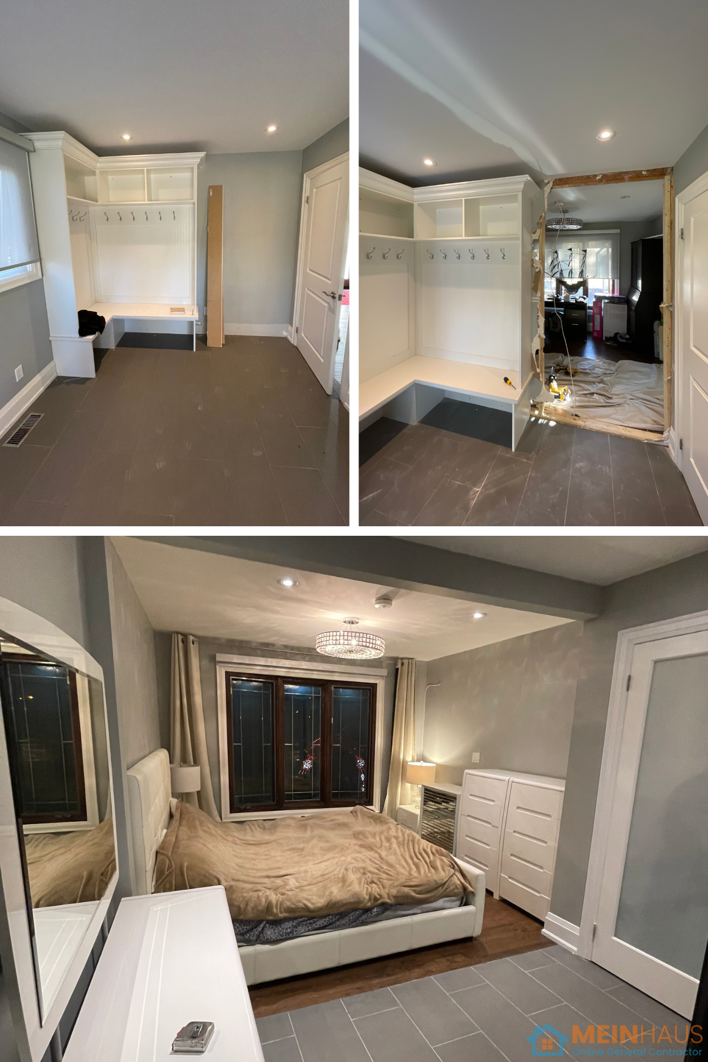
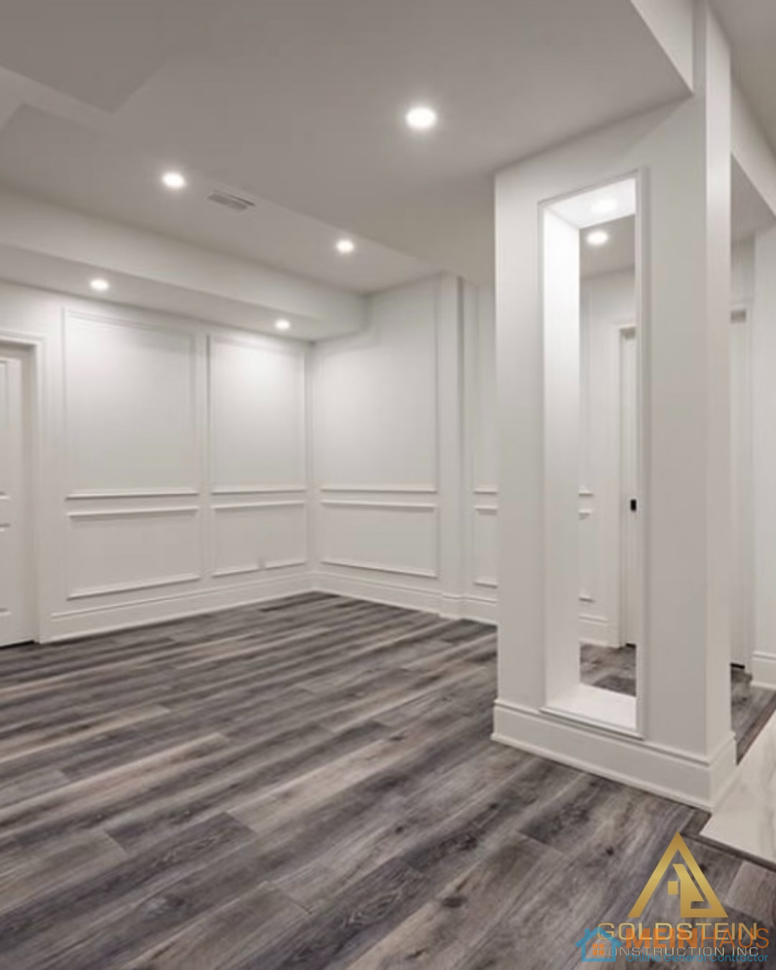
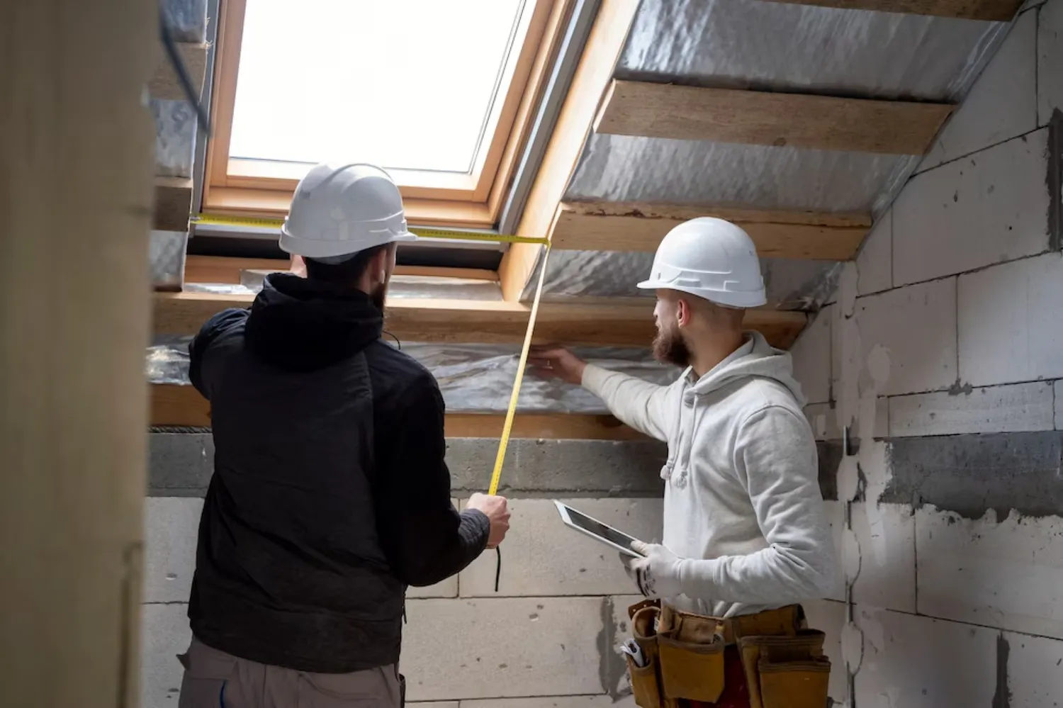
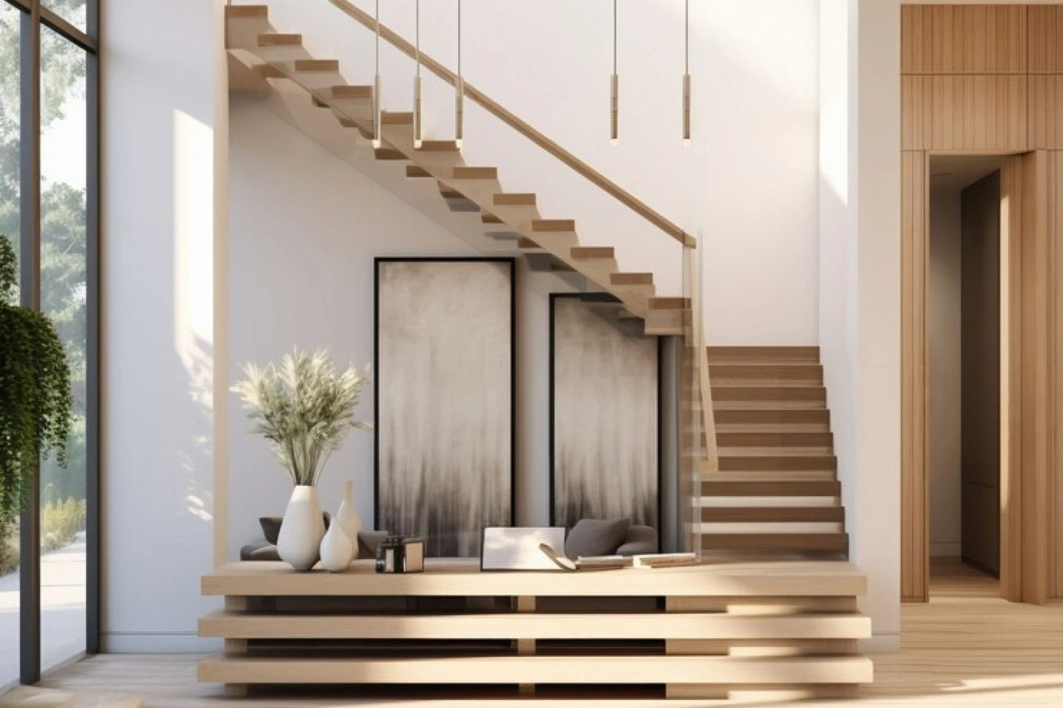
Professional architectural services are the foundation of any successful renovation, addition, or new construction project. MEINHAUS provides residential architectural design, permit-ready drawings, structural coordination, and building code–compliant planning for home additions, basement developments, secondary suites, structural alterations, and full-home renovations. Our architecture services bridge design vision with practical construction execution, ensuring layouts are functional, compliant, and buildable. From concept development to permit submission, we deliver detailed drawings and coordinated engineering support that move projects smoothly from idea to approval.
What clients say
L
“Our sales consultant, was so patient , knowledgeable and thorough she made the whole home building process a p...”
J
“From the moment I selected him, to leading me through next steps, I always knew I made the right decision sele...”
B
“Cared about doing the work right and brought every existing issue to our attention.”
Get Your Free Estimate
Tell us about your Architecture project.
 Continue with Google
or fill in manually
Your request has been received!
MEINHAUS will review your project and follow up with next steps.
Prefer to call? +1 (844) 777-4287
Already a customer? Sign in
Description
MEINHAUS architectural services are designed specifically for residential renovation and structural modification projects requiring permit approval and coordinated trade execution.
Architectural Design & Planning Services
Conceptual floor plan design
Space planning and layout optimization
Home additions and rear extensions
Second-storey additions
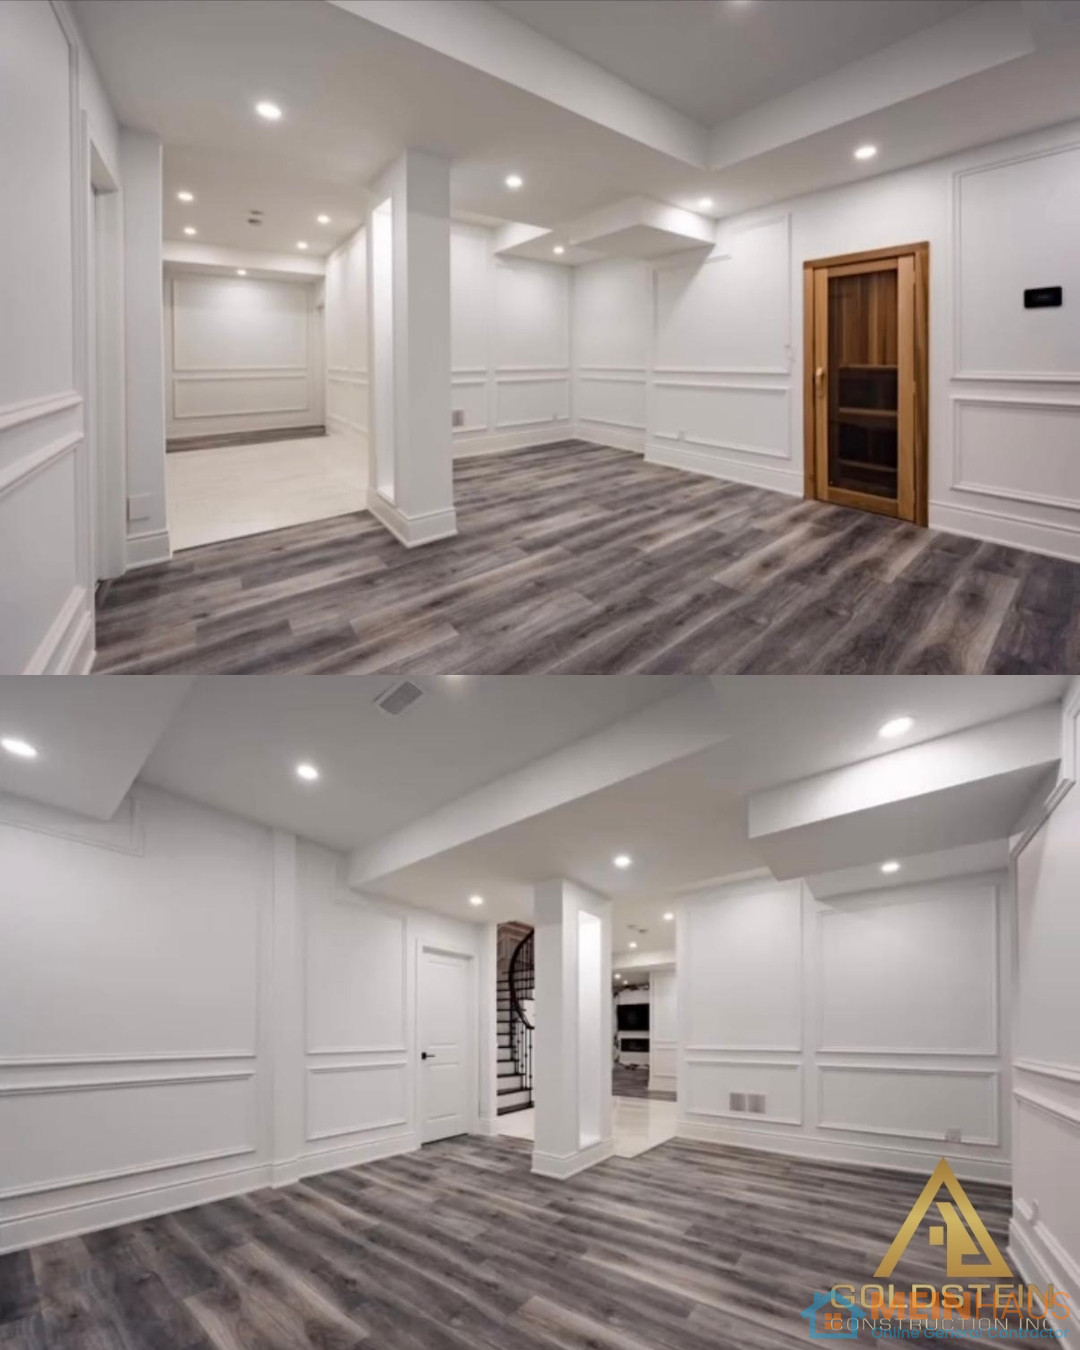
Basement finishing and legal secondary suite layouts
Structural reconfiguration plans
Load-bearing wall removal design
Garage conversions
Deck and exterior structure drawings
Permit-Ready Drawing Packages
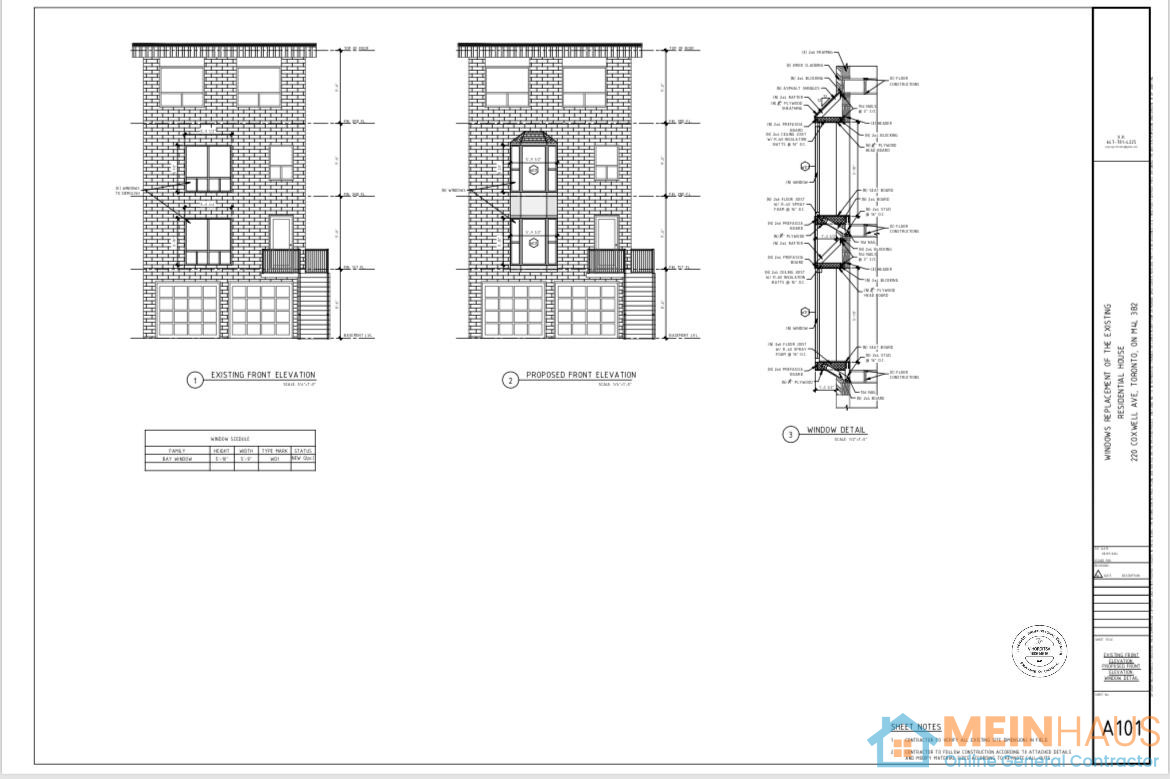
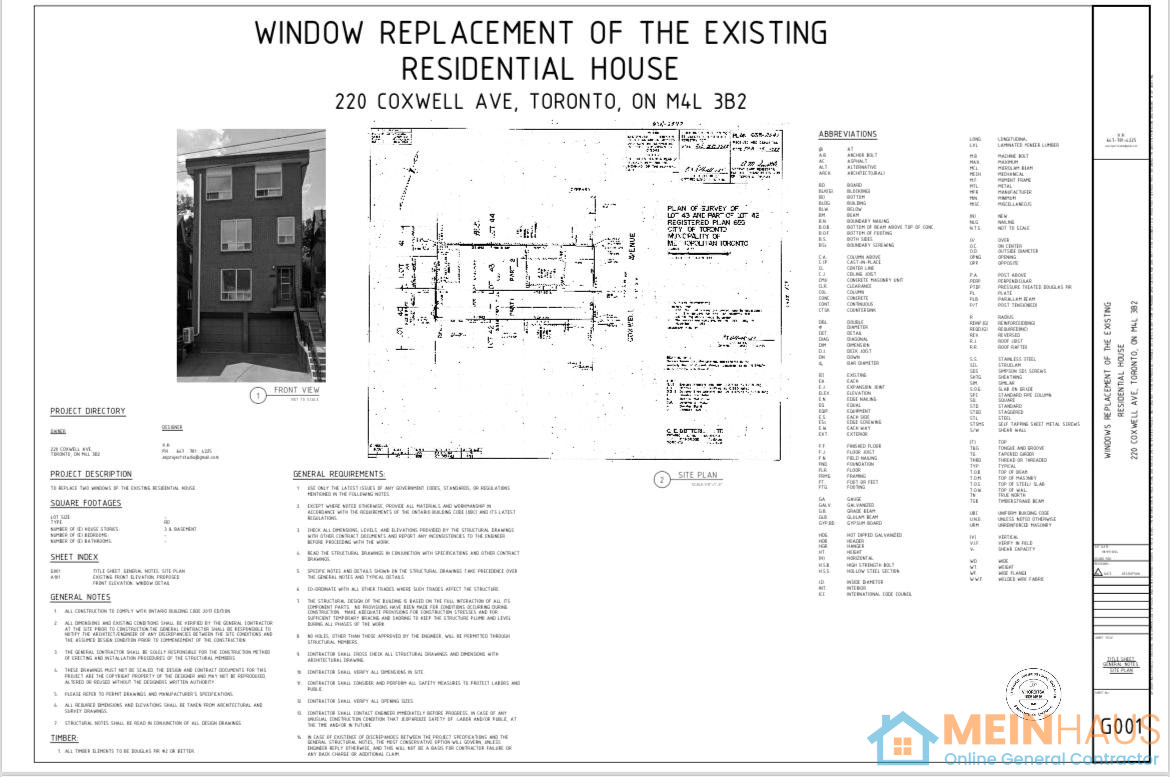
We prepare detailed architectural drawing sets suitable for municipal building permit submission, including:
Existing and proposed floor plans
Elevations and cross-sections
Structural framing details
Foundation details (where required)
Site plans
Door and window schedules
Code compliance notes
Drawings are developed in alignment with applicable building codes and zoning regulations.
Engineering Coordination
Where structural changes are involved, we coordinate with licensed structural engineers to provide:
Beam sizing calculations
Point load and footing requirements
LVL, steel beam, and column specifications
Foundation reinforcement details
Structural stamped drawings
This ensures structural modifications meet regulatory standards before construction begins.
Code & Zoning Compliance
Before submission, projects are reviewed for:
Setback compliance
Height restrictions
Lot coverage requirements
Fire separation requirements
Egress window sizing
Stair geometry compliance
Ceiling height standards
Secondary suite requirements (where applicable)
Our goal is to reduce permit revisions and streamline approvals.
Design-to-Build Integration
Unlike standalone design firms, MEINHAUS integrates architecture with construction planning. This ensures:
Drawings are practical and buildable
Structural elements align with mechanical systems
Renovation sequencing is considered early
Cost implications are evaluated during design
Architecture is not treated as an isolated step — it is integrated into your overall renovation strategy.
Why Choose Us
Choosing MEINHAUS for architectural services means choosing coordinated design, compliance, and construction alignment.
✔ Permit-Focused Design
We design with approvals in mind. Our drawings are structured to meet municipal review standards and reduce back-and-forth revisions.
✔ Code-Compliant & Regulation Aware
All plans are developed in accordance with local building codes and zoning requirements. We account for fire separation, structural load paths, ceiling heights, and occupancy standards from the beginning.
✔ Structural Engineering Coordination
When projects require engineered beams, load-bearing modifications, or foundation changes, we coordinate directly with licensed engineers to provide stamped documentation.
✔ Designed for Buildability
Our architectural layouts are developed with practical framing methods, mechanical routing, and trade coordination in mind — reducing costly redesign during construction.
✔ Integrated with the MEINHAUS Platform
Projects are managed through a centralized system that provides:
Clear scope documentation
Defined deliverables
Transparent pricing
Upgrade options
Coordination with carpentry, plumbing, and electrical divisions
Seamless transition from design to construction
You are not left navigating between designer, engineer, and contractor — MEINHAUS manages the workflow.
✔ Built for Homeowners & Investors
Whether you’re planning a home addition, legal secondary suite, basement development, or structural renovation, our architectural services are structured to protect your investment and maximize property value.
Project Albums
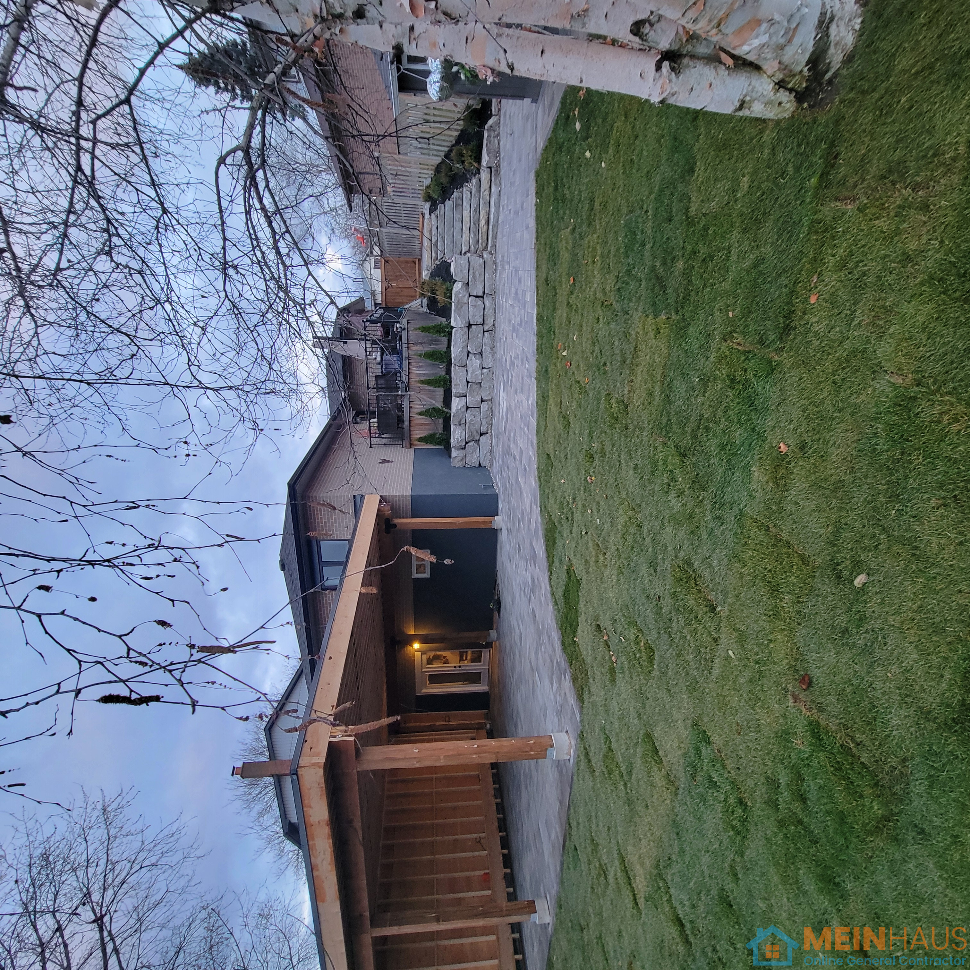
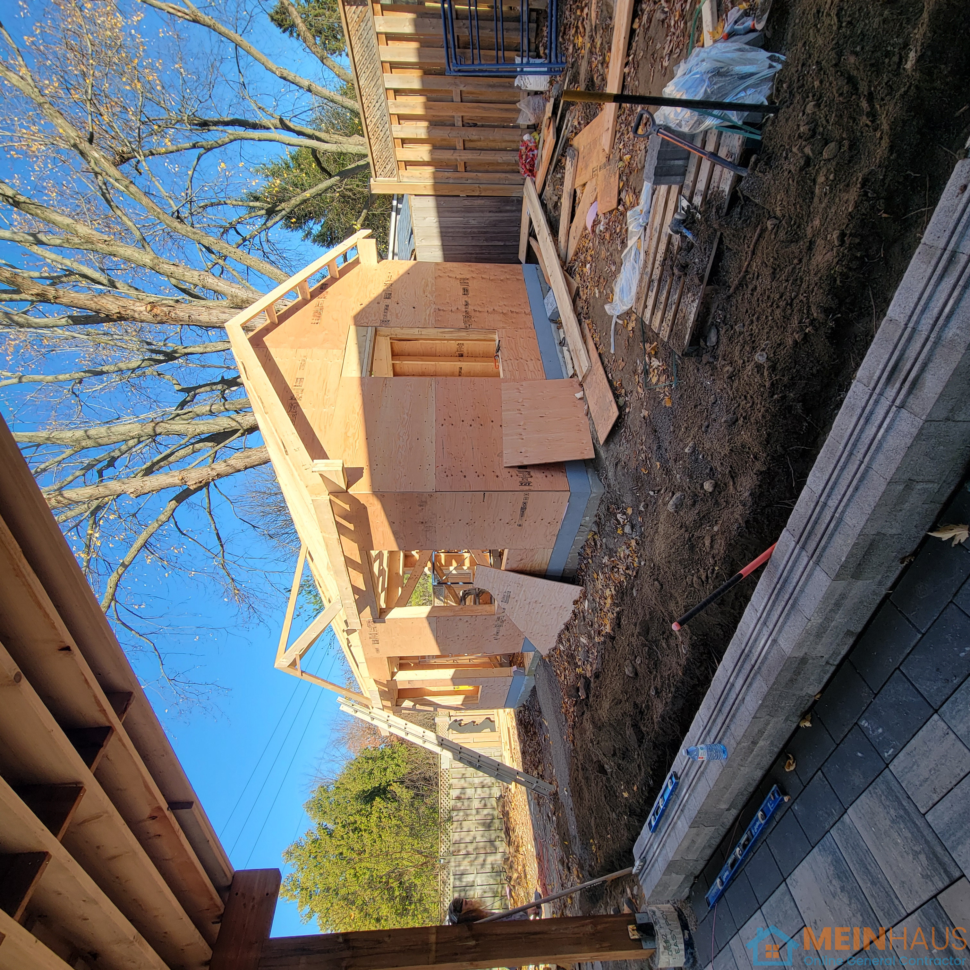
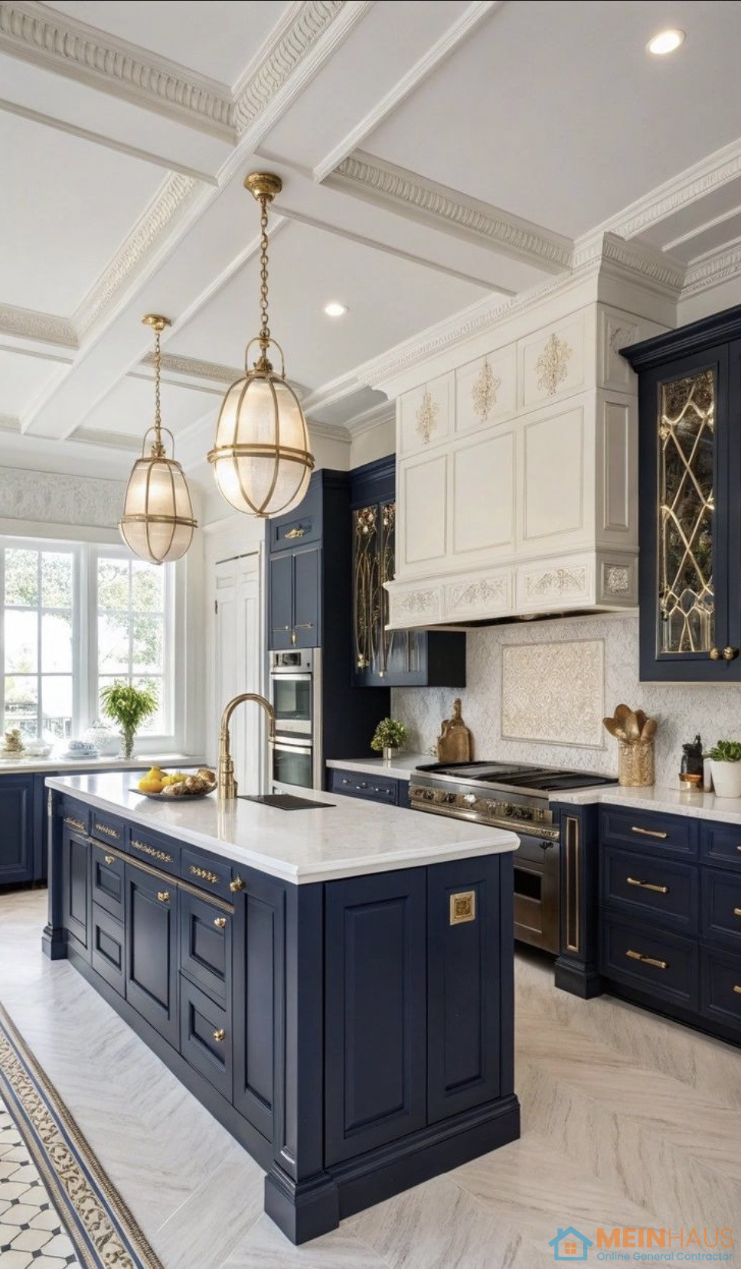
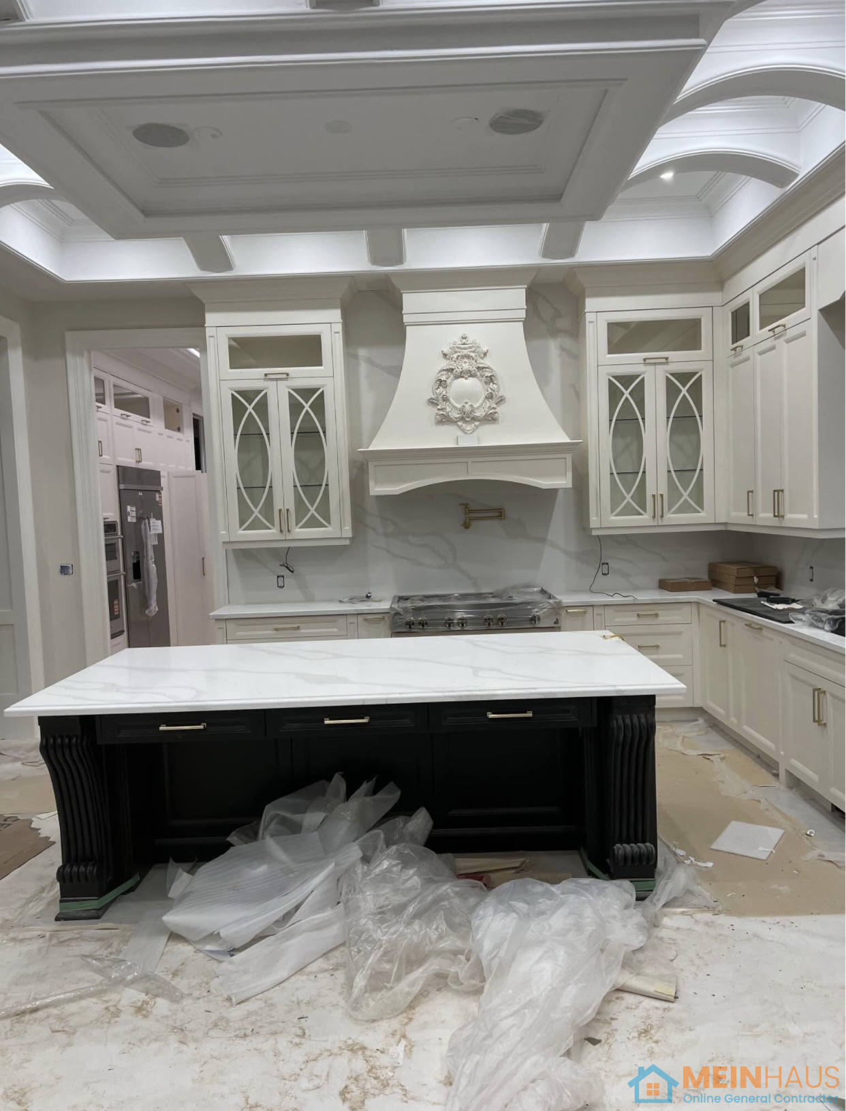
View More +
Photos
View More +