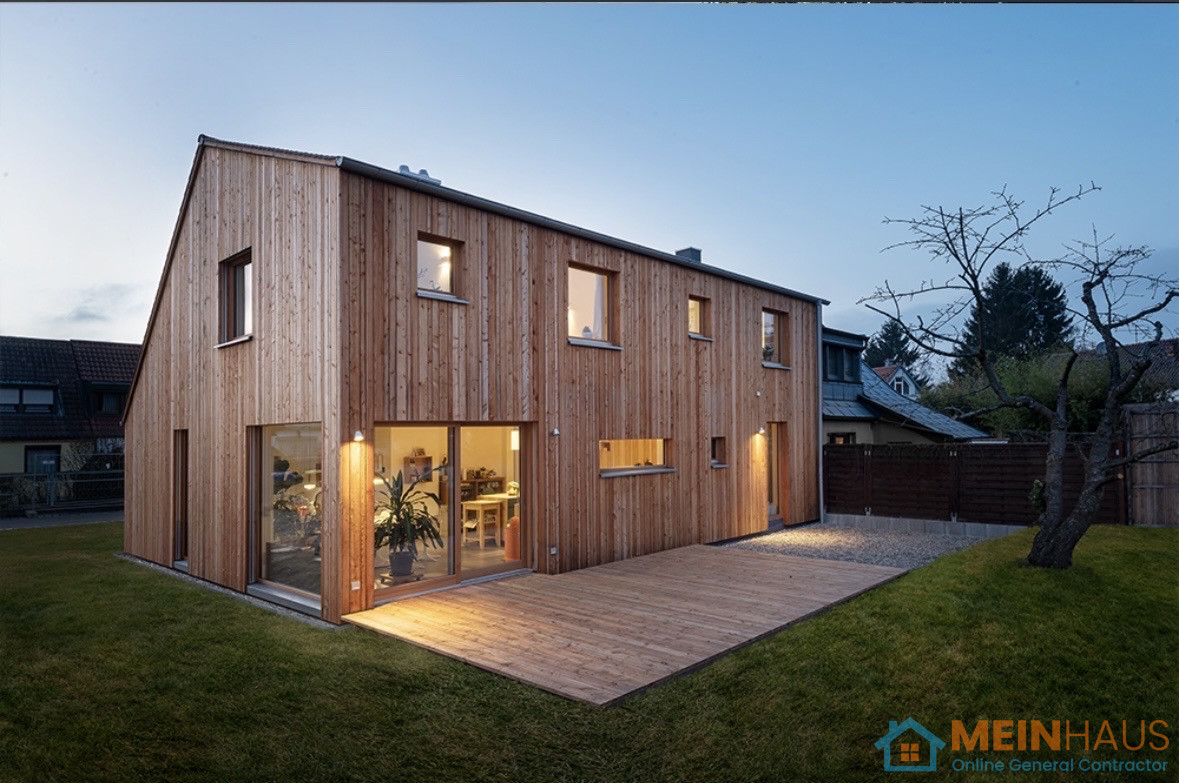
Service Details
Carpentry Framing
$150 – $75 CAD
Licensed & Insured
Fast Response
Satisfaction Guaranteed
Overview
Expert Carpentry & Framing Services in Ontario
At MEINHAUS, we provide professional carpentry and framing services for residential renovations, custom home builds, basement developments, structural modifications, and load-bearing wall alterations across Ontario. Our licensed and insured craftsmen specialize in wood framing, steel stud framing, structural beam installation, LVL and flush beam installation, floor joist repair, roof framing, stair framing, partition walls, rough carpentry, and custom structural reinforcements. Whether you’re planning a full home renovation, basement finishing project, home addition, or open-concept remodel, MEINHAUS delivers precise framing layouts built to Ontario Building Code standards. We combine advanced project management, AI-driven work scoping, and guaranteed project completion to ensure safe, efficient, and structurally sound carpentry solutions for homeowners and investors alike.
What clients say
L
“Our sales consultant, was so patient , knowledgeable and thorough she made the whole home building process a p...”
J
“From the moment I selected him, to leading me through next steps, I always knew I made the right decision sele...”
B
“Cared about doing the work right and brought every existing issue to our attention.”
Get Your Free Estimate
Tell us about your Carpentry Framing project.
★★★★★
Trusted by 500+ homeowners across Canada
 Continue with Google
or fill in manually
Prefer to call? +1 (844) 777-4287
Already a customer? Sign in
Description
Professional Carpentry & Structural Framing Services
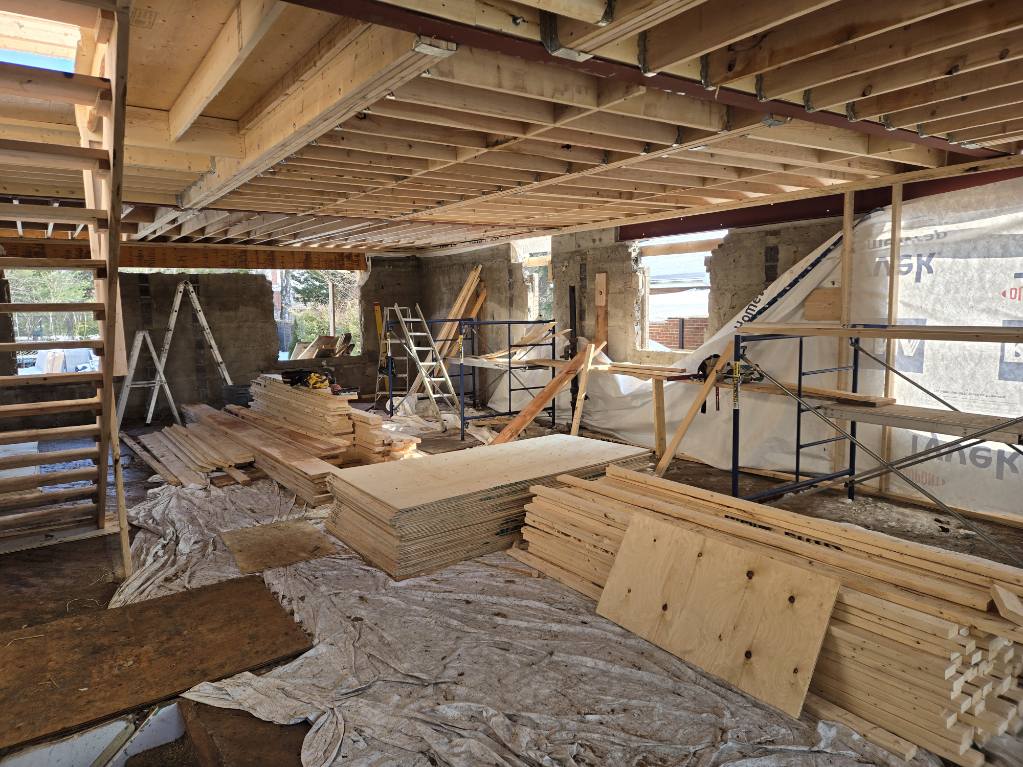
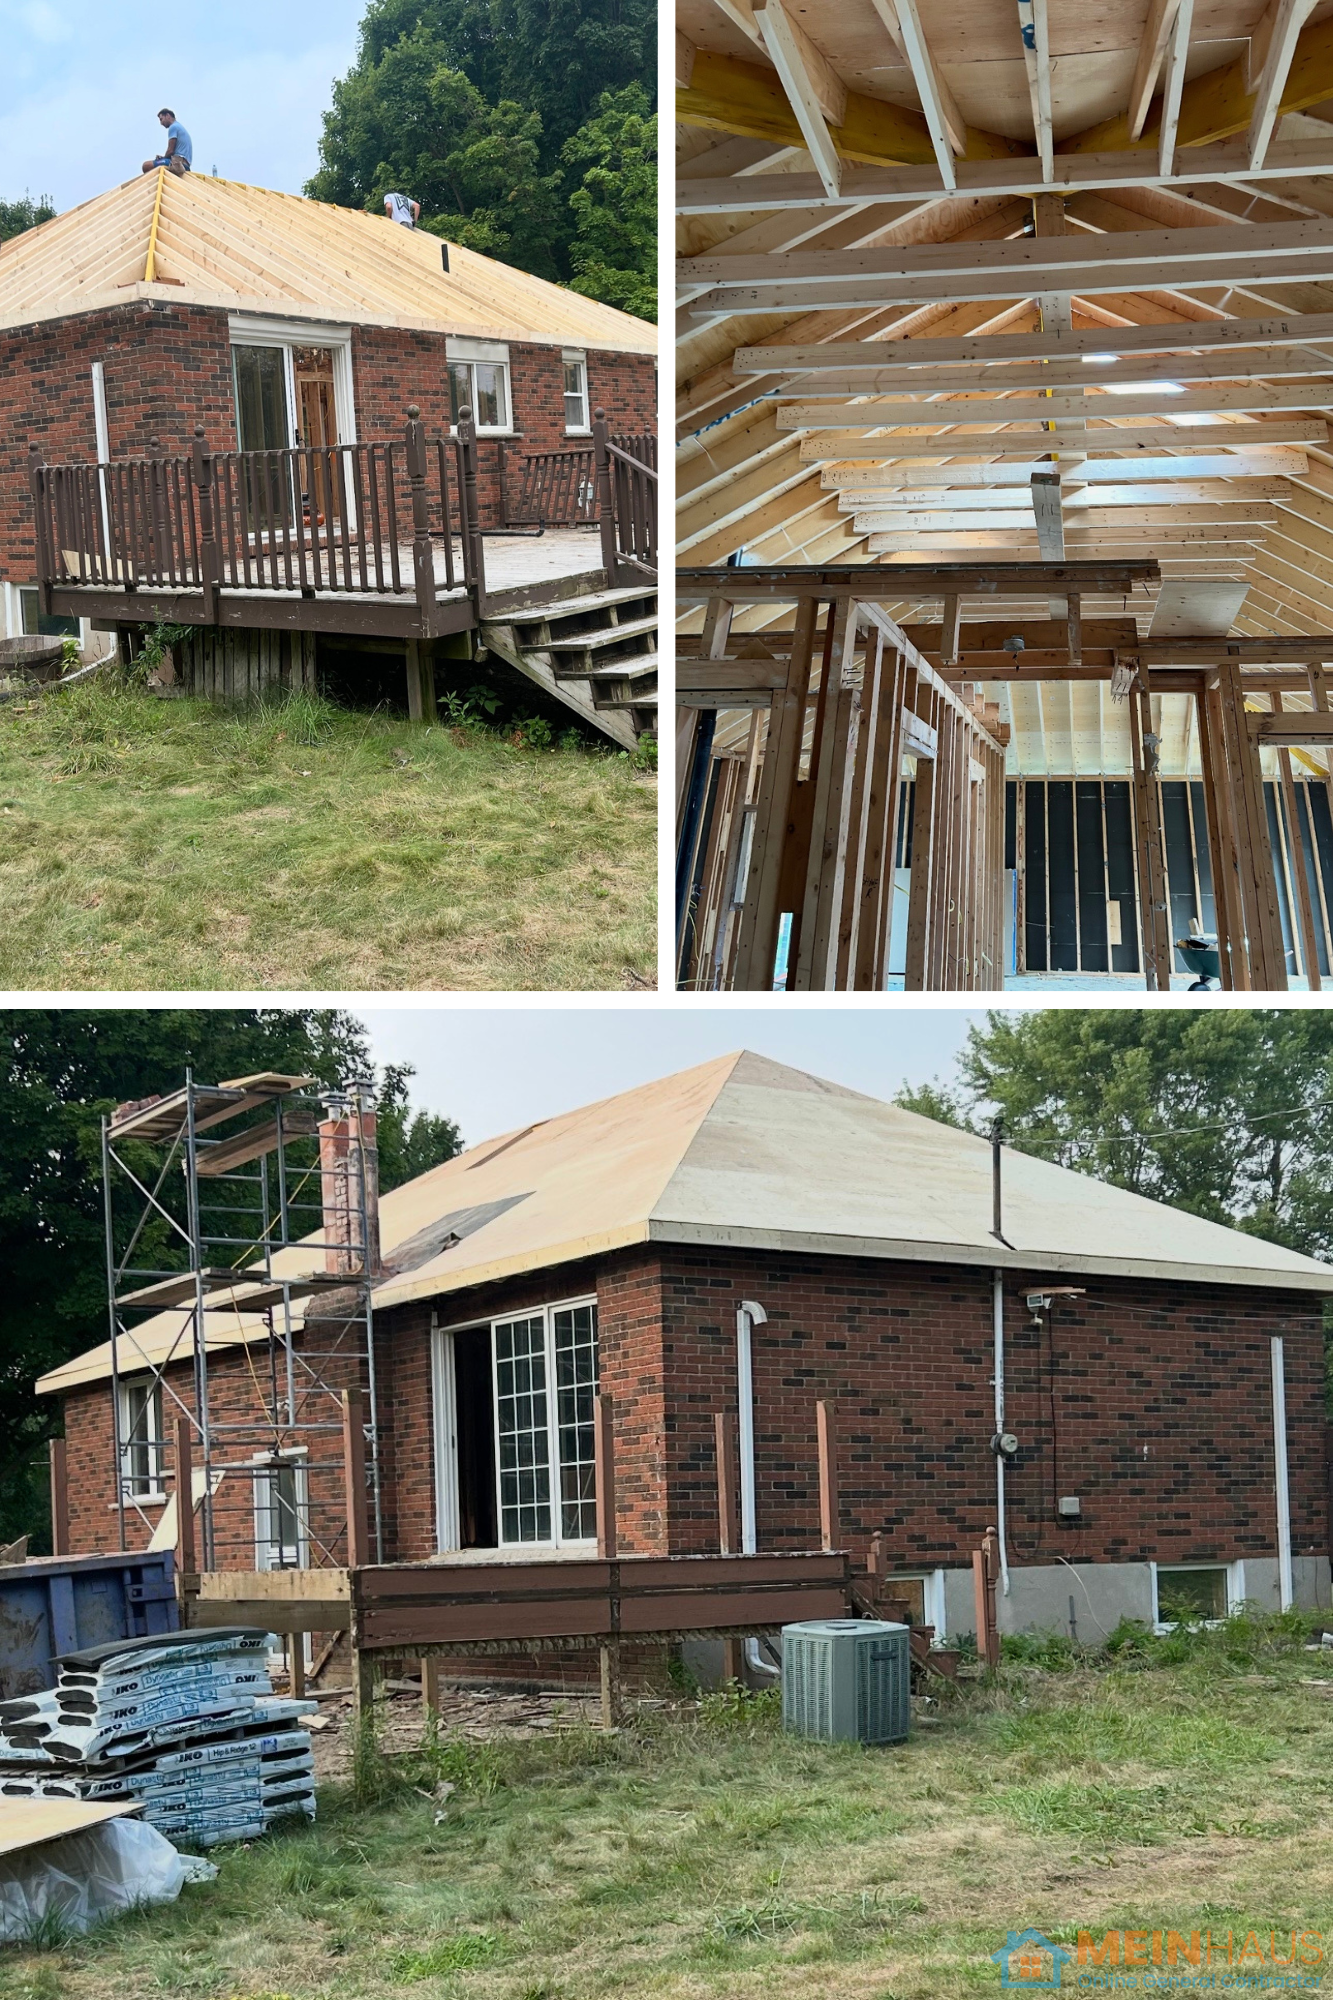
Framing is the structural backbone of any renovation or new construction project. At MEINHAUS, our carpentry division handles everything from interior partition framing to complex structural reconfigurations requiring engineered beam installations and municipal inspections.
We specialize in:
Load-bearing wall removal and structural beam installation (LVL, PSL, steel)
Flush beam conversions and dropped beam systems
Floor joist modification and sistering
Header resizing for enlarged openings
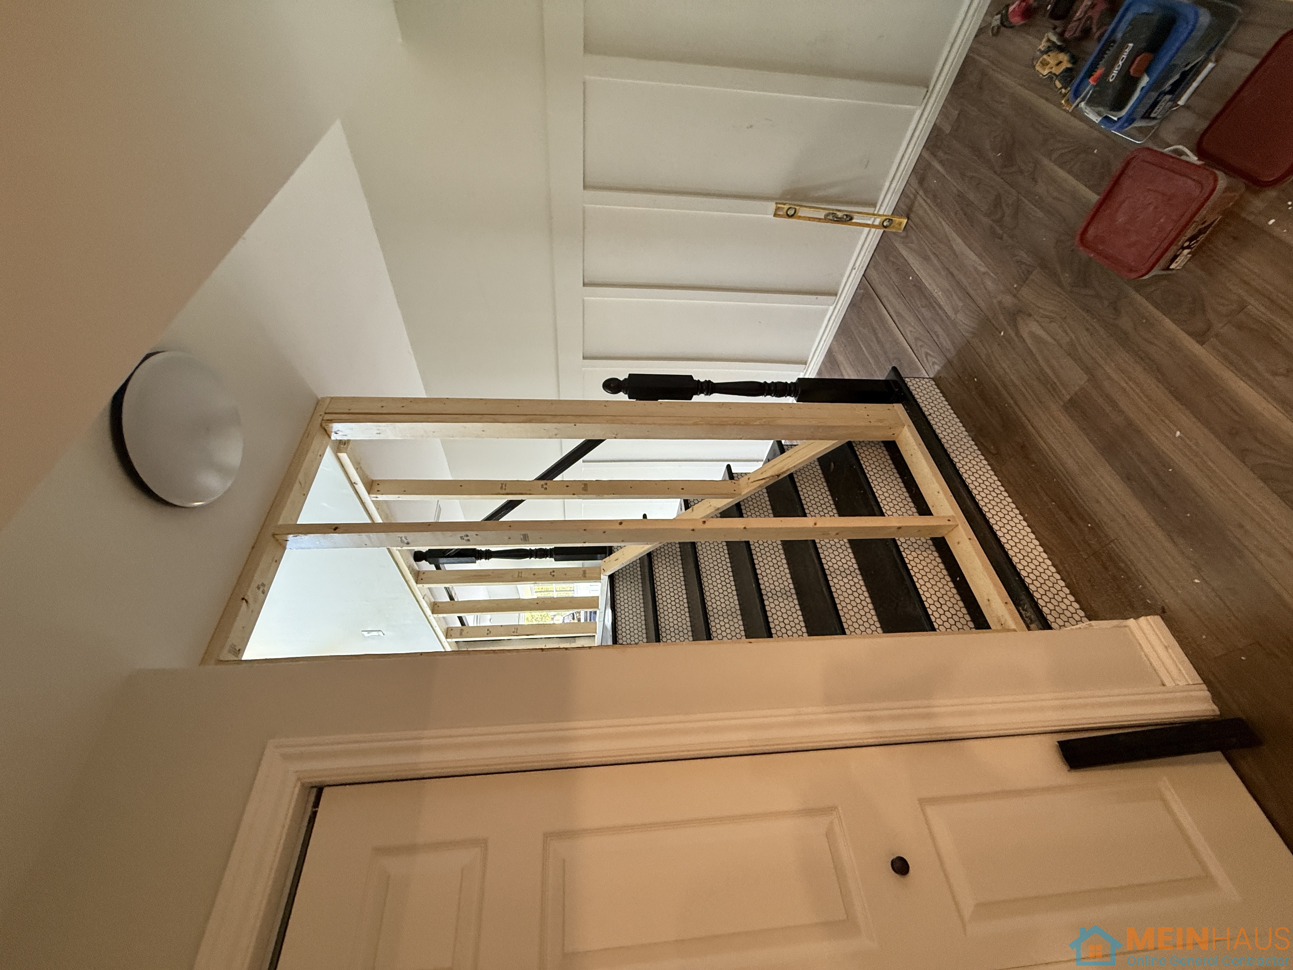
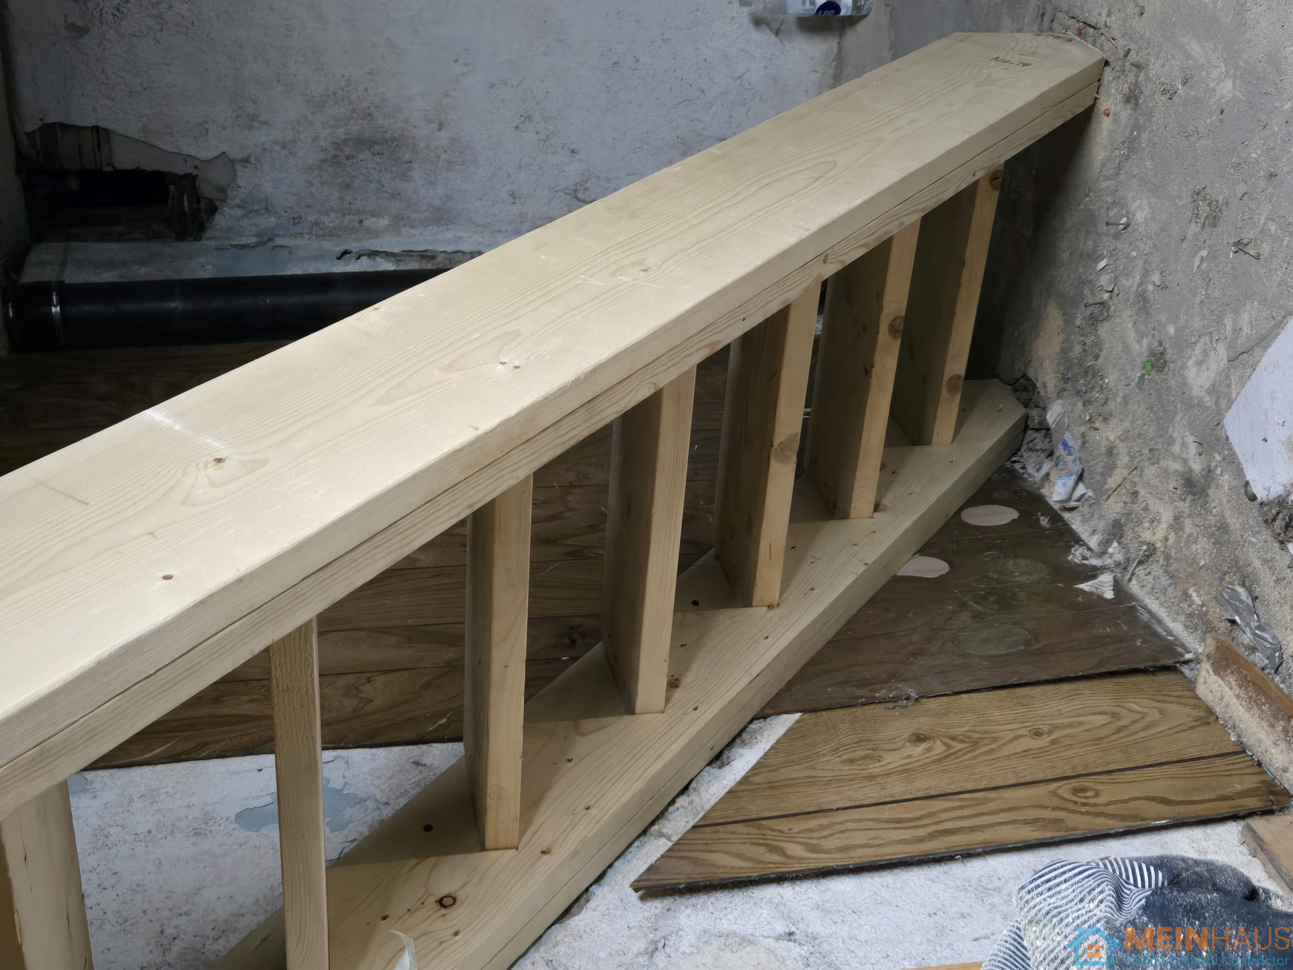
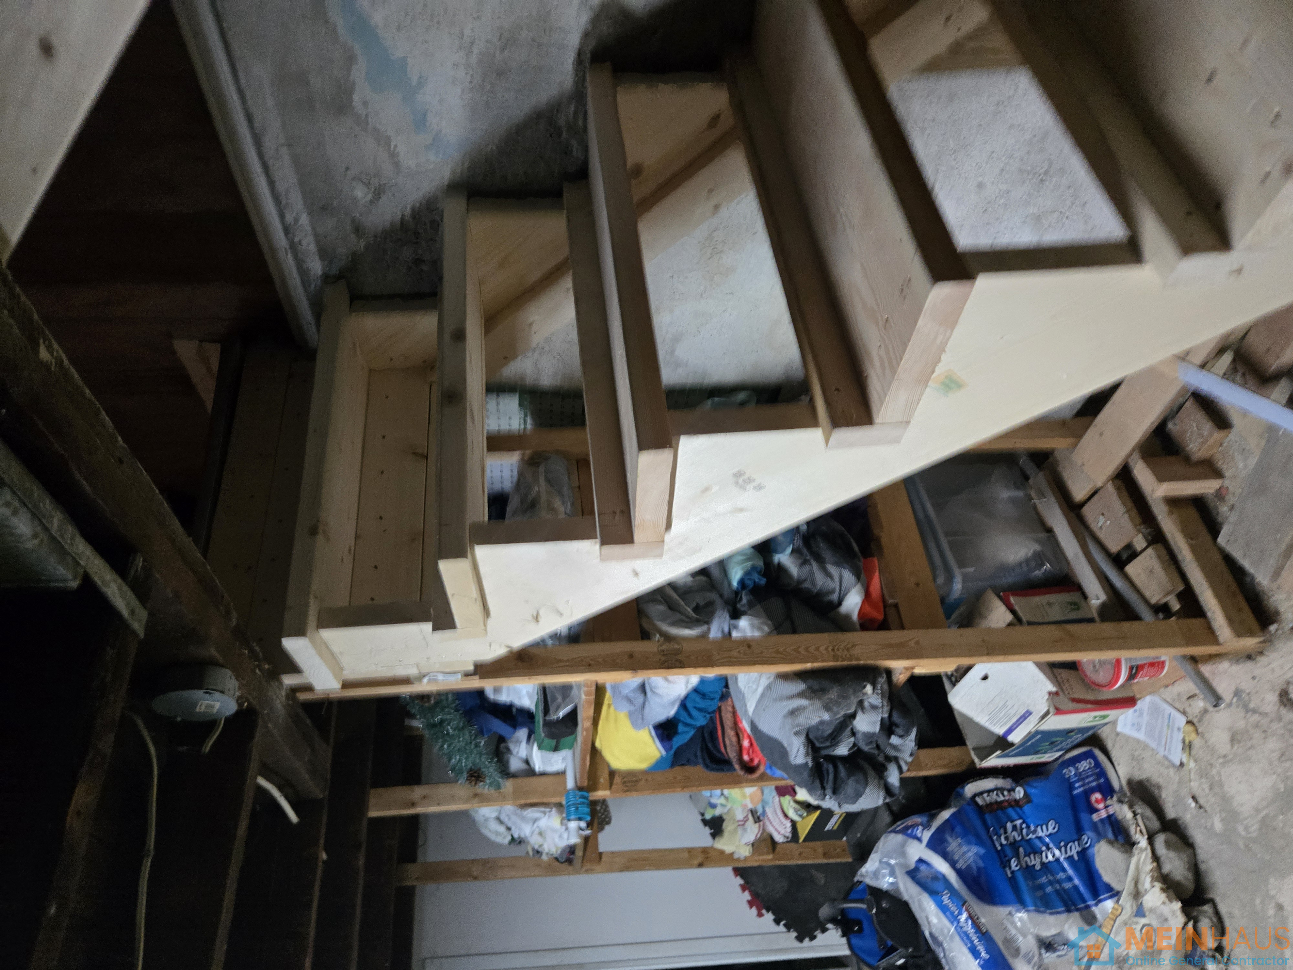
Stairwell reframing and structural stair alterations
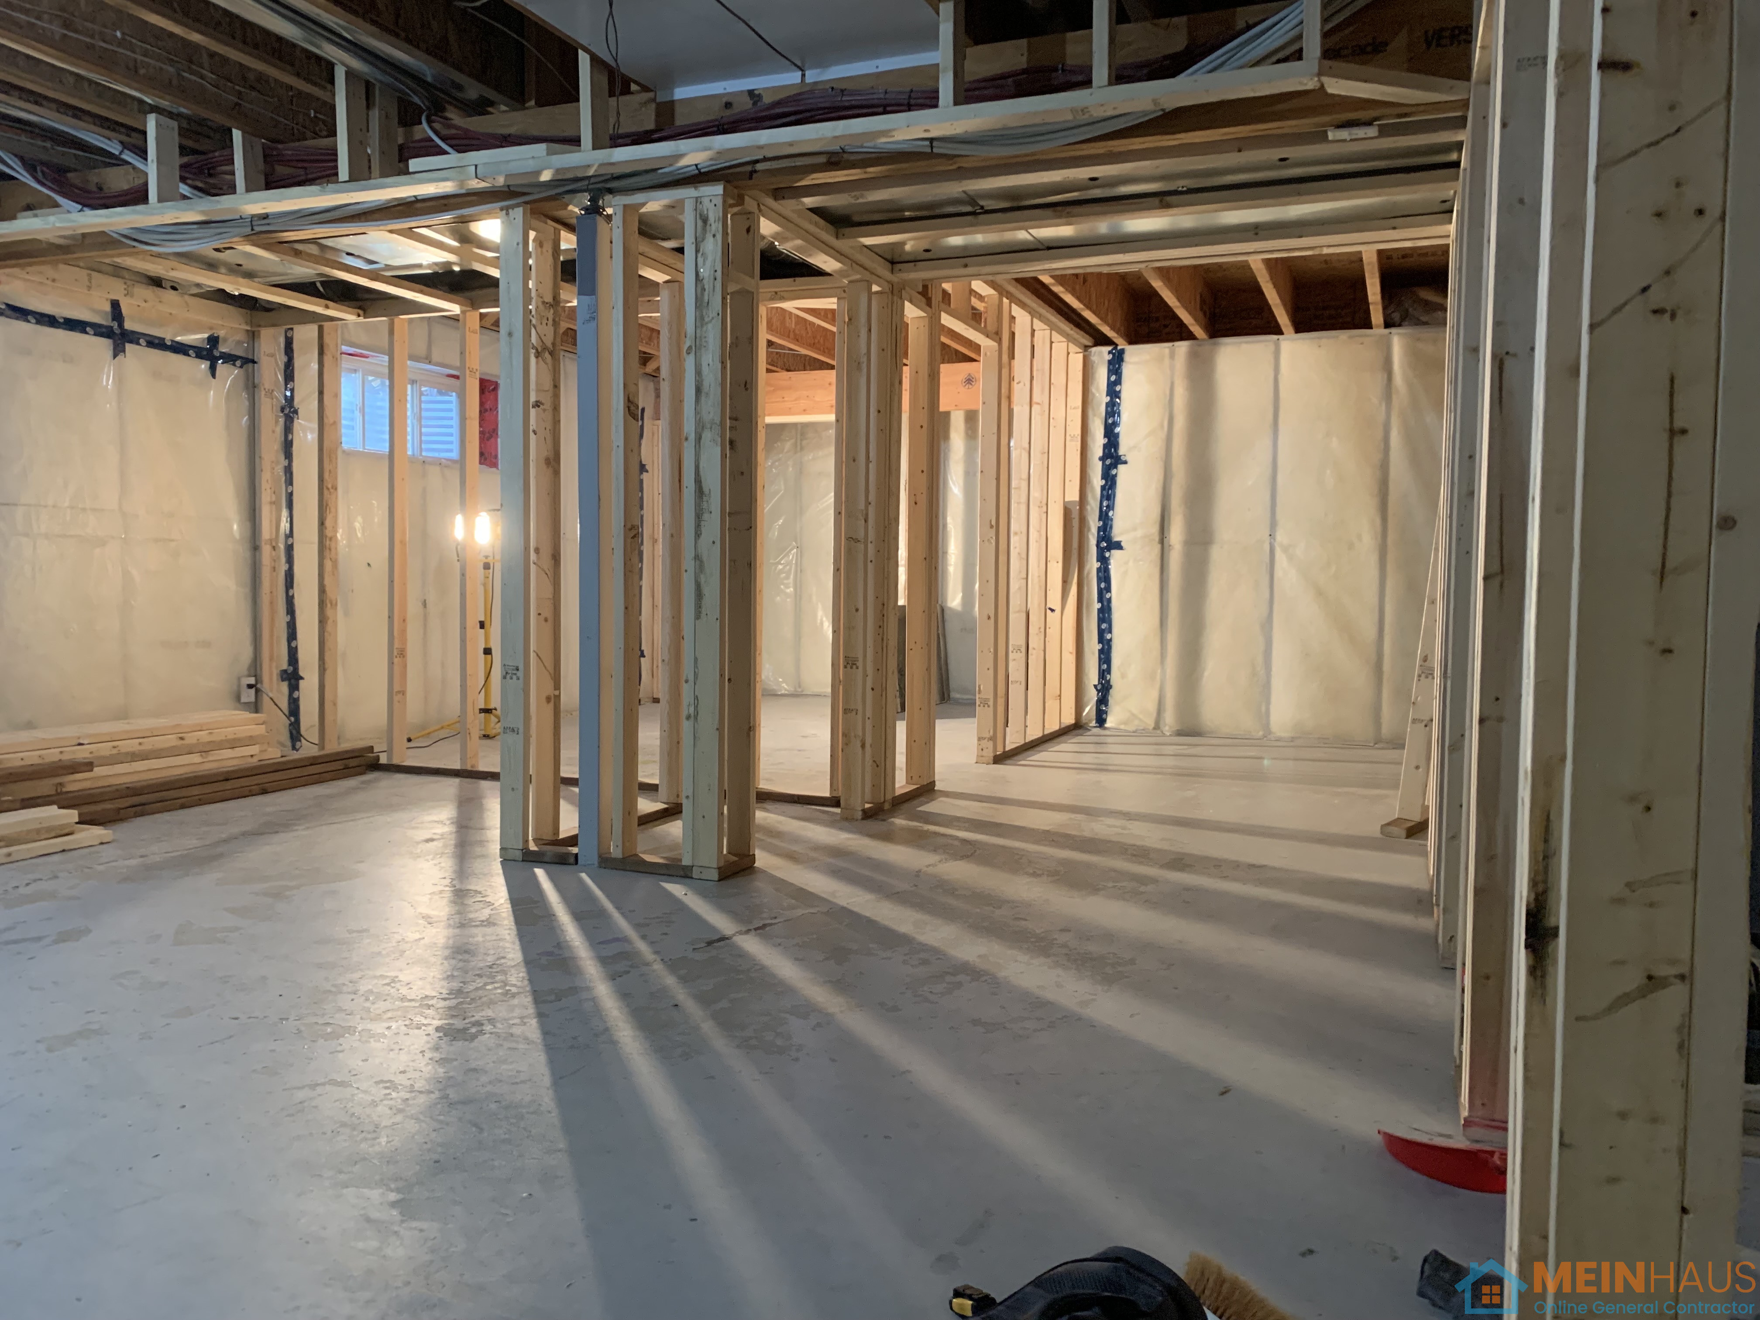
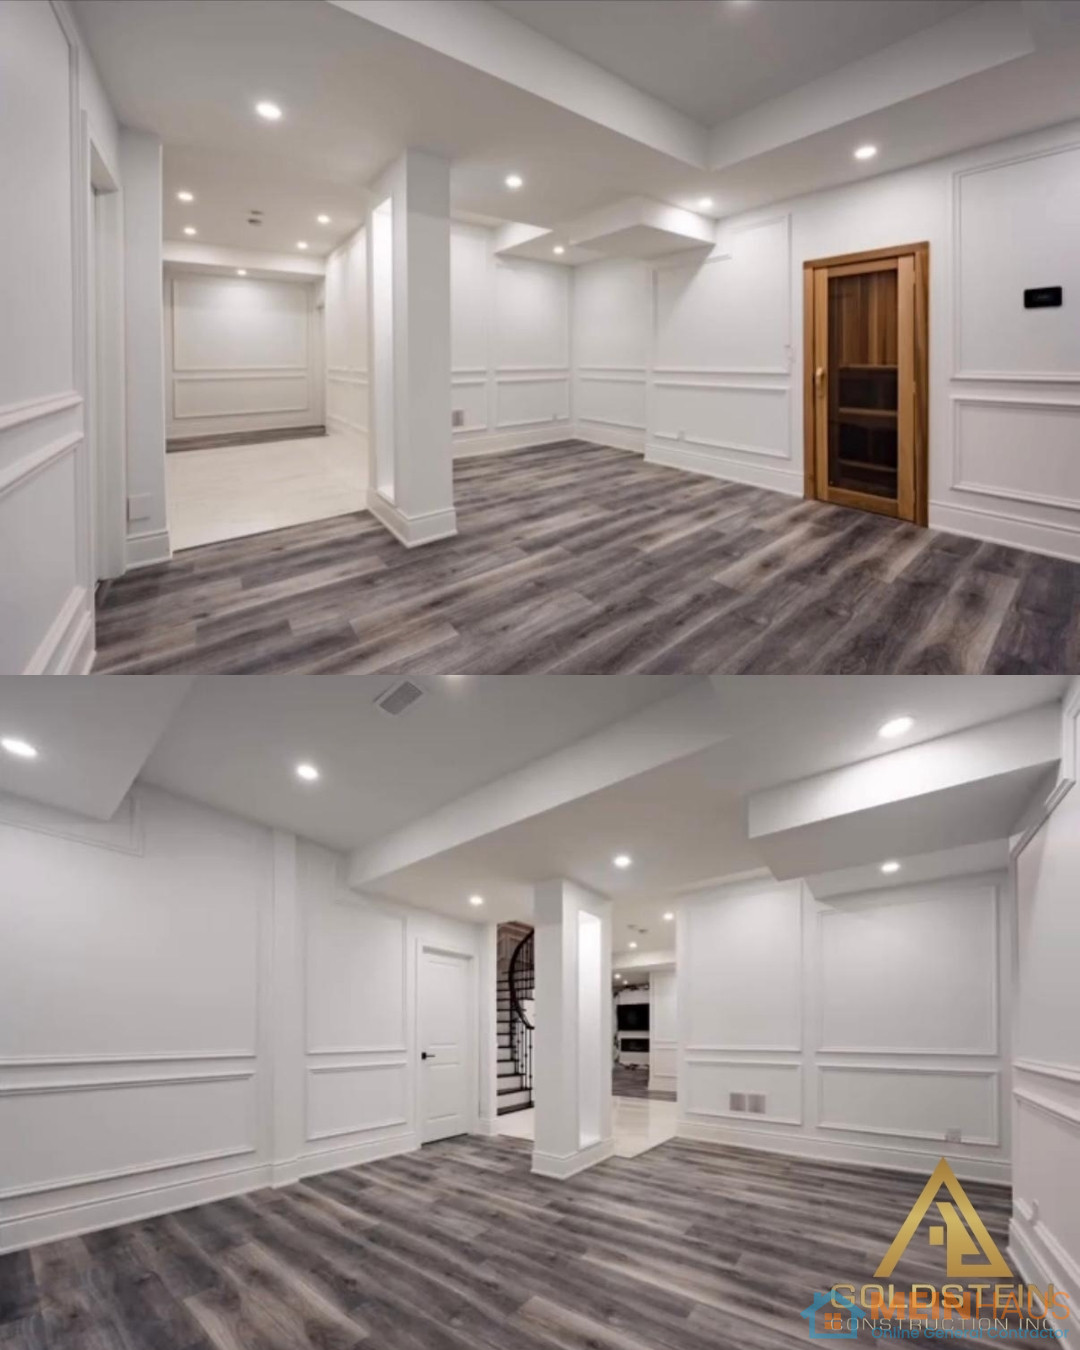
Basement framing including bulkheads and mechanical chases
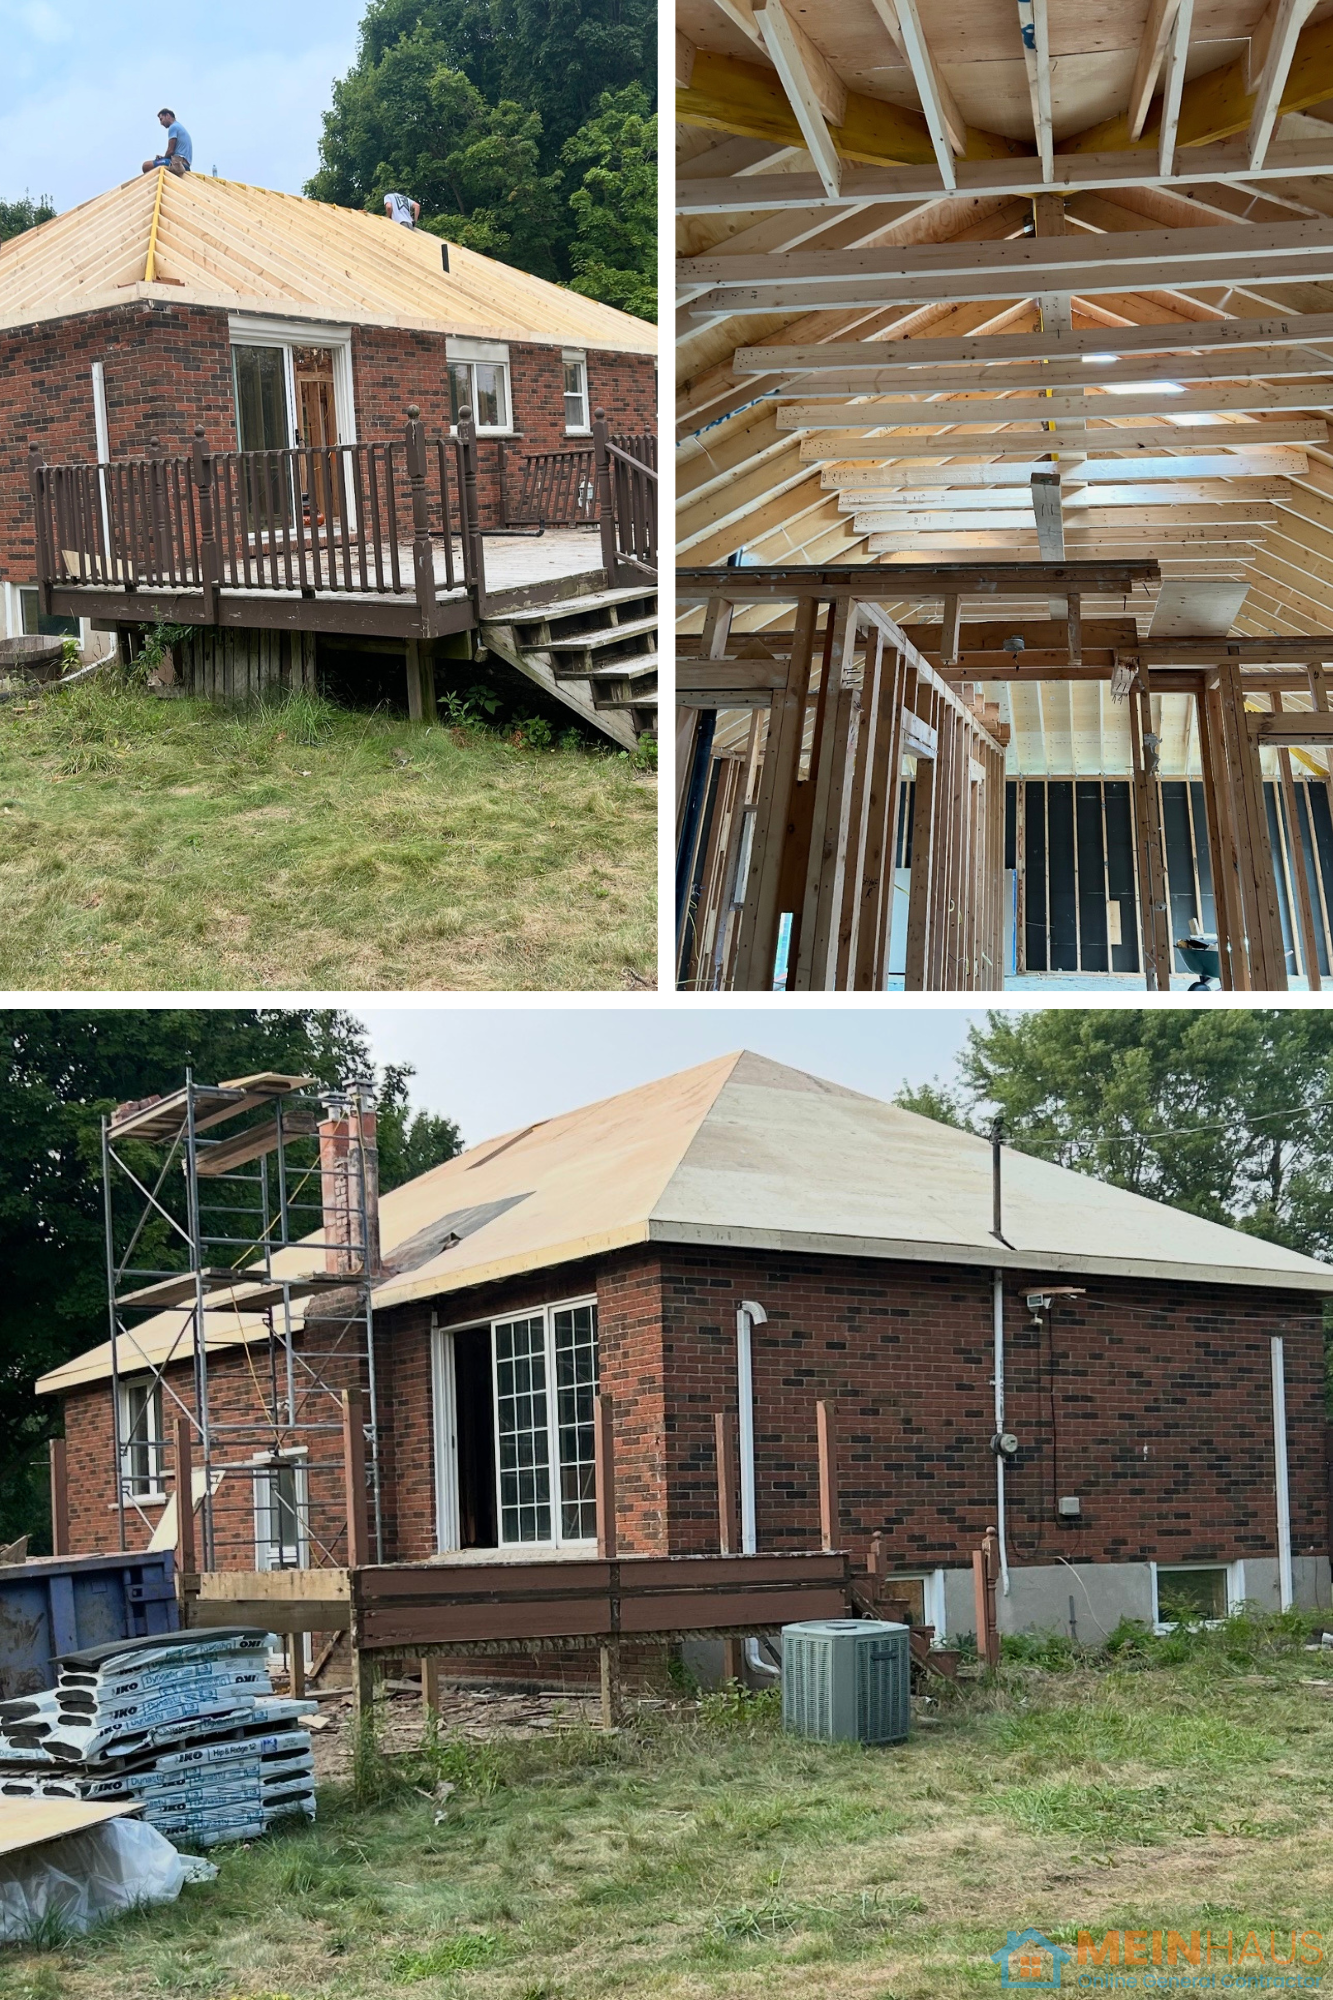
Roof and rafter reframing
Garage and home addition framing
Legal secondary suite structural preparation
Structural Assessment & Engineering Coordination
When structural elements are altered, we coordinate directly with structural engineers to obtain stamped drawings where required. Beam sizing, point load calculations, and footing requirements are reviewed prior to installation. Where posts transfer loads to foundation walls or new pad footings, we ensure proper bearing surfaces and reinforcement details are followed exactly as specified.
We manage:
Structural engineering review and stamped drawings
Building permit submissions (when required)
Framing inspections
Structural inspection sign-offs prior to insulation or drywall
All framing is completed in accordance with Ontario Building Code requirements, including fire separation, egress framing clearances, and proper load transfer paths.
---
Framing Practices & Technical Standards
Our crews follow professional framing best practices, including:
Precision Layout & Plate Installation
Laser-level layout for wall lines and structural points
Pressure-treated sill plates where required
Proper anchoring into concrete using code-approved fasteners
Crown orientation consistency in studs and joists
Stud & Structural Assembly
16" or 24" on-center framing as specified by design
Double top plates with proper lapping at intersections
Engineered lumber installation per manufacturer nailing schedules
Approved joist hangers and structural hardware (Simpson Strong-Tie or equivalent)
Correct fastening schedules for shear walls and structural assemblies
Beam & Load Transfer Installation
Temporary shoring walls prior to load-bearing removal
Gradual load transfer procedures
Proper bearing lengths per engineered specifications
Steel post or LVL post installation with base and cap connectors
Blocking and bridging to maintain floor diaphragm integrity
Moisture & Thermal Considerations
Proper rough opening allowances for windows and doors
Fire blocking between floors and concealed cavities
Framing adjustments to accommodate insulation depth and vapor barriers
Coordination for sound attenuation assemblies in duplex or rental units
---
Multi-Trade Coordination
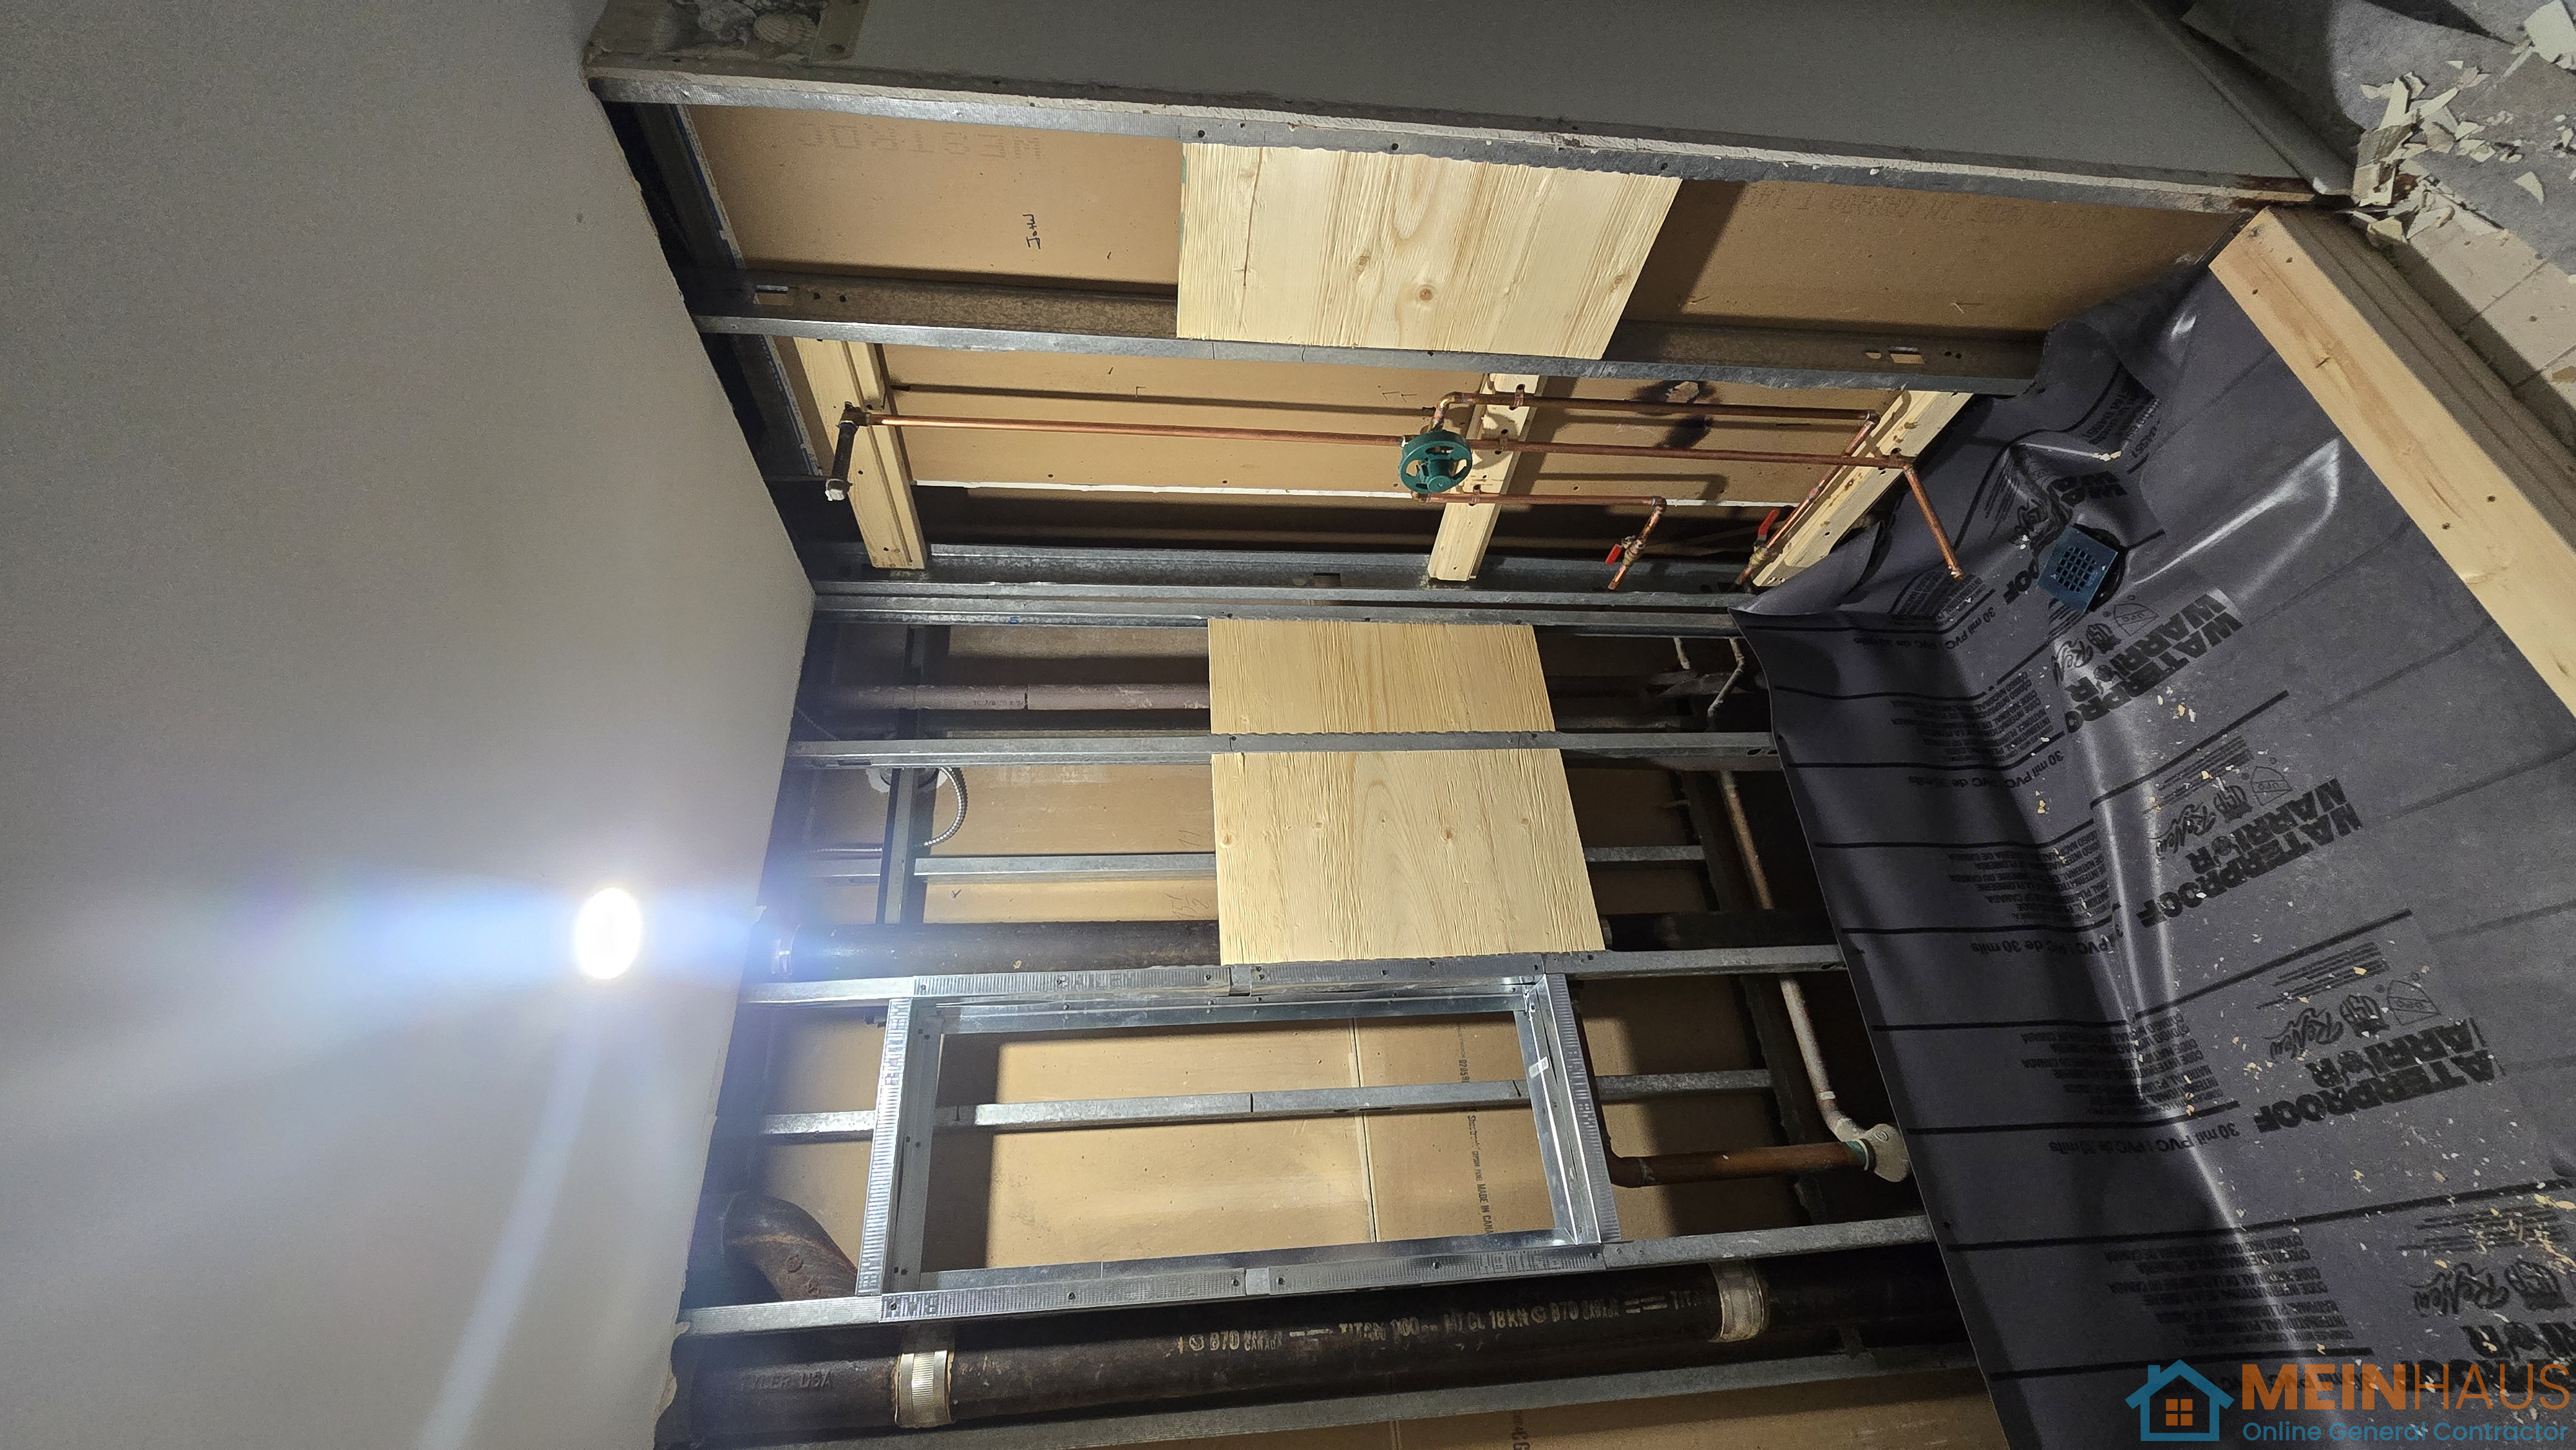
Framing sets the stage for mechanical systems. We coordinate rough-in scheduling with:
Plumbing (drain stacks, venting, shower valves)
Electrical (panel upgrades, pot light layouts, receptacle spacing)
HVAC (bulkheads, duct routing, cold air returns)
Fire separation requirements in basement suites
Inspections are scheduled in sequence to prevent costly rework. Framing is not closed until all required structural and rough-in approvals are completed.
---
Renovation-Specific Expertise
Renovation framing differs significantly from new construction. Existing structures may involve:
Undersized or over-spanned joists
Irregular stud spacing
Settled framing
Hidden structural modifications from previous renovations
Our team evaluates existing conditions before integration, ensuring new framing ties properly into old construction without compromising structural integrity.
---
Built for Long-Term Performance
Whether supporting a second-story addition, opening a kitchen to open-concept living, or preparing a basement for legal occupancy, our framing work is designed to support:
Long-term structural stability
Future resale and appraisal requirements
Inspection compliance
Clean drywall and finishing transitions
Framing is not just about wood — it’s about load paths, precision, and coordination. MEINHAUS ensures every structural modification is planned, executed, inspected, and documented correctly.
Why Choose Us
Why Choose MEINHAUS for Carpentry & Framing Services?
When it comes to structural carpentry, framing, load-bearing wall removal, basement framing, home additions, beam installation, and rough carpentry, precision and compliance matter. MEINHAUS is the safe, professional choice for homeowners who want their renovation completed properly, legally, and backed by a real warranty.
✅ We Warranty All Carpentry & Framing Work
Unlike independent handymen or unverified contractors, MEINHAUS stands behind every project with a written workmanship warranty. Whether it’s structural beam installation, LVL replacement, partition wall framing, or stair reframing, you’re protected. Our platform guarantees project completion — not just introductions to trades.
---
✅ Built to Code — Always
All framing work is completed in accordance with Ontario Building Code requirements and local municipal regulations. We coordinate:
Required building permits
Structural engineering review and stamped drawings
Framing inspections
Rough-in inspection sequencing
Final structural sign-off
From fire blocking to proper load transfer paths, joist hangers, header sizing, and anchoring methods — we use approved trade practices and manufacturer-specified fastening schedules to ensure long-term structural integrity.
---
✅ Licensed, Insured & Professionally Managed
MEINHAUS works exclusively with vetted, insured carpenters and framing professionals. Every project is managed through our centralized system, providing:
Clear scope of work documentation
Transparent pricing breakdowns
Defined upgrade options
Scheduled inspection coordination
Professional communication from start to finish
You are not left managing trades yourself — we handle the workflow.
---
✅ Smart Digital Project Management
MEINHAUS uses advanced digital tools and AI-driven scoping systems to ensure accurate material planning, framing layouts, and trade coordination. This reduces:
Cost overruns
Scope gaps
Miscommunication between trades
Inspection delays
Our structured approach makes renovations more predictable and far less stressful for homeowners.
---
✅ Renovation & Structural Expertise
Renovation framing requires experience. Tying new framing into existing homes demands understanding of:
Settled structures
Irregular framing spacing
Undersized joists
Existing load paths
Mechanical conflicts
We assess existing conditions before structural modifications begin, ensuring the new framing integrates safely and properly.
---
✅ The Safe Bet for Homeowners & Investors
Whether you are:
Opening up a kitchen to create open-concept living
Installing a structural beam
Finishing a basement
Building a legal secondary suite
Adding square footage to your home
MEINHAUS delivers carpentry and framing services that are compliant, warrantied, professionally coordinated, and built for long-term performance and resale value.
---
Choose Certainty Over Risk
Structural work is not the place to cut corners. With MEINHAUS, you get professional project management, approved trade practices, inspection coordination, and guaranteed results — all in one platform.
Project Albums
View More +
Photos
View More +
You may also like