
How Much Should You Set Aside for Unexpected Renovation Costs in Canada?
A practical guide to contingency budgets, hidden conditions, change orders, and knowing where to click when your project is ready for a real estimate.
Read Article
Realistic budgets, price-per-square-foot guidance, bathrooms, legal suites, permits and the details that move a basement from unfinished space to a real part of the home.
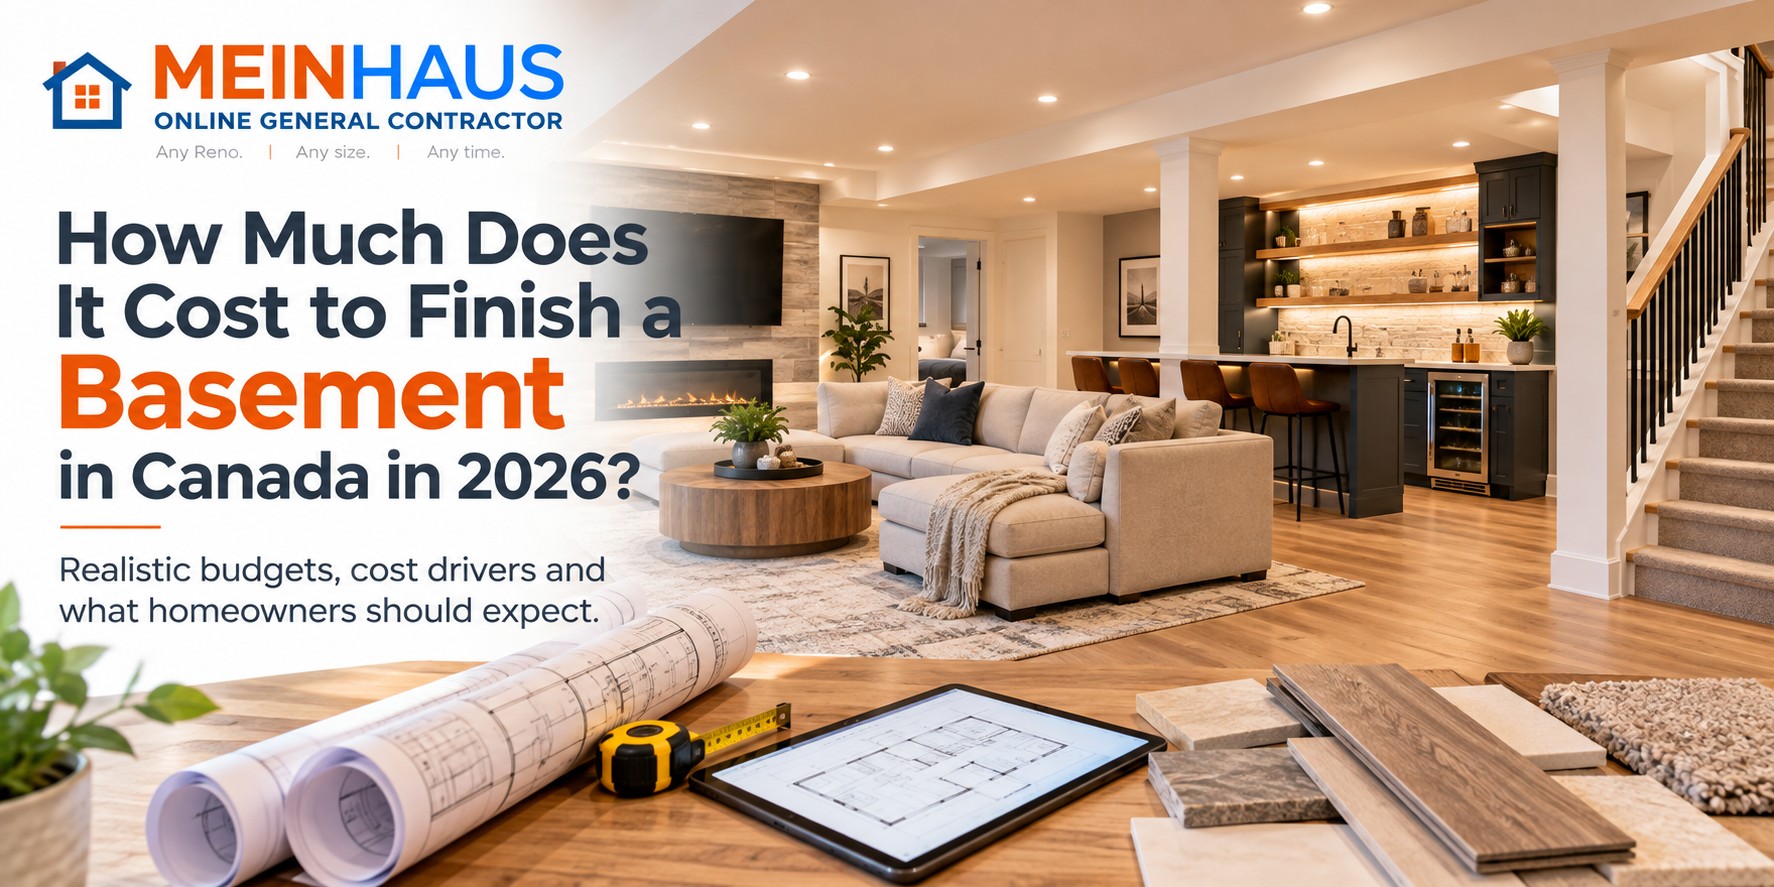
A basement is one of the few renovations where you can add an entire floor of useful space without changing the footprint of the house.
That makes the opportunity exciting. It also makes the pricing confusing.
A 700-square-foot basement could be a basic rec room with vinyl flooring and pot lights. The same 700 square feet could contain a bathroom, bedroom, wet bar, laundry room, custom millwork, soundproofing, a separate entrance and the requirements of a secondary suite. Those are not remotely the same project.
| Basement type | Typical scope | Planning range |
|---|---|---|
| Basic finish | Framing where needed, insulation, drywall, basic electrical, simple flooring and paint | Approx. $45–$70/sq. ft. |
| Mid-range family basement | Rec room, bedroom or office, better lighting, flooring, trim, storage, possibly a bathroom | Approx. $60–$100/sq. ft. |
| Premium / multi-room finish | Bathroom, wet bar, upgraded finishes, custom millwork, feature walls, soundproofing | Approx. $90–$130+/sq. ft. |
| Secondary suite / complex conversion | Kitchen, bathroom, bedrooms, fire separation, egress, separate entrance and permit requirements | Often $100–$150+/sq. ft. |
These are planning ranges, not quotations. Current Canadian guides also show a very wide spread because basement scope varies dramatically.
Square-foot pricing is useful for early budgeting, but basements contain many fixed-cost items. A 500-square-foot basement and a 1,000-square-foot basement may both need a permit package, electrical assessment, staircase work, plumber mobilization and waste handling. Those costs do not double just because the floor area doubles.
On a dry, straightforward basement with reasonable ceiling height and practical utility locations, $50,000 can create meaningful finished living space. A value-focused scope could include framing, insulation, drywall, lighting, flooring, doors, trim, painting and a large recreation area.
Add a bathroom, wet bar, custom cabinetry, plumbing relocation or suite requirements and the same budget disappears quickly.
A basement bathroom is not just tile and fixtures. Plumbing location drives the cost. If suitable rough-ins already exist, the job is simpler. If drains have to be cut into the slab, venting is required or fixtures move significantly, labour and risk increase.
Browse the live MEINHAUS Services Catalogue for Plumbing, Electrical, Flooring & Tile and other basement trades, or submit the complete basement at MEINHAUS.ca/job.
Finishing a basement adds receptacles, lighting, smoke and CO devices, bathroom circuits and potentially appliances, heating or a secondary kitchen. Existing panel capacity therefore matters.
MEINHAUS service pages include renovation and basement wiring, secondary-suite wiring, lighting layout planning and service-capacity assessment.
Basements are not simply upstairs rooms located one floor lower. Concrete walls, rim joists, ductwork, beams and mechanical equipment affect the assemblies. Budget for insulation, framing around utilities, bulkheads where necessary, drywall finishing and service access.
The slab beneath the finish matters more than homeowners expect. Basements may have moisture, cracking, minor unevenness or cold floors. Product selection and preparation should reflect those conditions.
Common options include luxury vinyl plank, engineered below-grade systems, carpet, porcelain tile and subfloor-panel systems.
Do not build an expensive finished basement over an unresolved moisture problem. If the space shows recurring dampness, active leaks, cracks or unexplained staining, investigate the cause before installing insulation, drywall and flooring.
The beautiful part should come after the building is dry.
A secondary suite is fundamentally different from a recreation room. Depending on the jurisdiction and existing house, requirements can include fire separation, appropriate exits, bedroom egress, ventilation, electrical changes, plumbing, ceiling-height considerations and municipal approvals.
Do not assume that a basement containing a kitchen and bathroom is automatically a legal rental unit.
For a simple open recreation space, detailed drawings may not be necessary just to begin budgeting. As the project becomes more complex—new bedrooms, bathrooms, separate entrances, structural changes or a secondary suite—drawings become increasingly valuable for layout, trade coordination and permit review.
| Scope | Illustrative planning amount |
|---|---|
| Framing / insulation / drywall | $14,000–$20,000 |
| Electrical / lighting | $5,000–$8,000 |
| Flooring | $5,000–$8,000 |
| Doors / trim / finishing | $4,000–$7,000 |
| Painting | $4,000–$6,000 |
| Simple bathroom | $10,000–$18,000+ |
| Illustrative total | Approx. $42,000–$67,000+ |
This is an example, not a quote. Plumbing conditions, local labour, ceiling complexity, permits, selections and hidden conditions can materially change the price.
Labour rates, permit requirements, housing age and common construction methods vary by market. Use the relevant MEINHAUS city hub to browse services available around you:
Often, a substantial portion of the estimate can be developed remotely. Send wide photos, length and width measurements, ceiling height, electrical-panel photos, mechanical locations, plumbing rough-ins, windows and a simple sketch of the desired layout.
If something requires physical verification, the project team can identify that after the initial information is organized rather than making every homeowner start with an unnecessary site visit.
For a better first submission, read How to Plan a Home Renovation Before You Ask for a Quote.
Basement work can expose hidden conditions. Keep some financial capacity available rather than spending every dollar on planned finishes before demolition and rough-ins are complete.
See How Much Should You Set Aside for Unexpected Renovation Costs?.
Send MEINHAUS the basement photos, approximate dimensions, ceiling height and what you want the finished space to become.
Get My Basement EstimateBrowse MEINHAUS ServicesA practical planning range for many full basement projects is roughly $60 to $100 per square foot, although simple finishes can cost less and complex legal suites, structural changes, moisture remediation or premium finishes can cost substantially more.
At roughly $60 to $100 per square foot, a 1,000-square-foot basement could land around $60,000 to $100,000 before major structural work or premium suite requirements.
Bathrooms, kitchens or wet bars, separate entrances, egress work, electrical upgrades, plumbing below the slab, waterproofing, fire separation, structural changes and premium finishes are common cost drivers.
Permit requirements vary by municipality and scope. New bedrooms, bathrooms, secondary suites, structural work, plumbing and electrical changes can trigger permits or inspections.
Often, yes. Good photos, measurements, ceiling height, utility locations, rough-in information and a clear description of the intended layout can allow substantial early pricing before any required site verification.
Submit your project at https://www.meinhaus.ca/job with photos, measurements and your project goals.
Free quote in under 24 hours. MEINHAUS-vetted crews. Payment held until the work is done right.
A practical guide to contingency budgets, hidden conditions, change orders, and knowing where to click when your project is ready for a real estimate.
Read Article
What homeowners should prepare to get a more accurate renovation estimate in Canada.
Read Article
How professional pricing, real project demand, local store access and connected trade workflows can make construction-material purchasing faster, more predictable and more intelligent.
Read Article
A homeowner’s guide to renovation deposits, material payments, credit cards, progress billing, written contracts and safer ways to pay for construction work.
Read Article
How MEINHAUS is using structured scopes, fixed pricing, online scheduling, documented payments, contractor verification and persistent project records to make home renovation more predictable, accountable and efficient.
Read Article
How to prepare your roof, eavestroughs, windows, exterior finishes, concrete, landscaping and home systems before freezing temperatures arrive
Read Article
Just bought a house? Discover which renovations to tackle first, what they cost in Canada, and how to prioritize repairs, upgrades and your budget before moving in.
Read Article