
Every MEINHAUS Pro Should Carry Commercial Liability Insurance
Why Every MEINHAUS Pro Should Carry Commercial Liability Insurance
Read Article
Most renovation projects don't fall apart because of bad tile work or a paint colour someone regrets. They fall apart earlier — at the permit stage, when drawings get bounced back by the municipality, or later, when a contractor discovers the plans don't actually account for a load-bearing wall. This is where architectural planning either sets a project up to run smoothly or quietly sets it up to stall.
If you're planning an addition, a basement conversion, or a structural renovation anywhere in Canada, understanding what proper residential architecture services should include — before you sign off on drawings — can save weeks of back-and-forth with your local building department.
Planning a renovation that needs permit drawings? Get a free quote or call +1 (844) 777-4287.
A lot of homeowners assume architectural work is mostly about how a space looks — layout, flow, aesthetics. That's part of it, but for renovation projects specifically, the bigger job is making sure what gets designed can actually be built, permitted, and inspected without repeated revisions.
Municipalities across Ontario and Alberta review drawings against a long list of requirements: setbacks, lot coverage, fire separation, egress window sizing, ceiling heights, stair geometry. Miss one of these in the initial submission, and the project sits in a review queue while corrections get made and resubmitted. The Ontario government outlines these permit requirements and review responsibilities in its guide to building permits. Good architectural design services are built around avoiding that cycle in the first place, not just producing attractive floor plans.
Not every project needs the same scope of architectural work, but a proper residential architecture engagement generally includes a few core pieces.
This is where a project starts — working out floor plan options, evaluating how a proposed addition or basement layout will actually function, and optimizing space before anything gets locked into permit-ready drawings. For additions, second-storey builds, garage conversions, and basement developments, this stage determines whether the finished space will feel functional or just technically code-compliant.
Once a design direction is set, it needs to be translated into a full drawing package suitable for municipal submission. That typically includes existing and proposed floor plans, elevations, cross-sections, structural framing details, foundation details where relevant, a site plan, door and window schedules, and code compliance notes. This is the paperwork that actually gets your project approved — and it's also where a lot of home renovation architecture projects run into delays, usually because something in the drawing set doesn't align with what a reviewer is checking for.
Anything involving a load-bearing wall removal, an addition, or a second-storey build usually needs engineering input — beam sizing calculations, point load and footing requirements, LVL or steel beam specifications, and stamped structural drawings. This coordination between architectural design and structural engineering is where projects either come together cleanly or run into conflicts once construction actually starts.
Before anything is submitted, the design should be checked against setback rules, height restrictions, lot coverage limits, fire separation requirements, egress sizing, and — for basement conversions specifically — secondary suite requirements where they apply. This step is tedious, but skipping it is the single most common reason permit applications bounce back for revision.
These requirements are not simply design preferences; they are part of the building and zoning review process that municipalities use when evaluating permit applications.National code standards published through Codes Canada provide the framework for many of the technical requirements that architects and engineers must account for before construction begins.
Designing for a renovation isn't the same discipline as designing a new build from an empty lot. A renovation architect has to work around an existing structure — figuring out where load actually travels through a house that's already standing, what can realistically be altered without a full structural overhaul, and how new work ties into existing mechanical, electrical, and plumbing systems.
This is a big part of why home renovation architecture benefits from a different approach than typical new-build design. The drawings aren't just describing what should exist — they're describing how to get there from what's already there, which is a more constrained and detail-heavy process.
Not every design firm is set up to handle the full path from concept to permit to construction. A few things worth checking before committing to an architect or design service:
Permit experience with your specific municipality — building departments vary in what they flag, and familiarity with local review patterns reduces revision cycles.
Structural engineering coordination — does the service handle this directly, or will you need to separately source and manage an engineer?
Design-to-build integration — architectural drawings that aren't grounded in practical construction sequencing often need costly redesign once a contractor starts building from them.
A visible project history — completed additions, basement conversions, and structural renovations similar in scope to what you're planning.
A residential architect Canada homeowners can rely on for renovation work should be able to speak to all four of these directly, not just the design portion.
One of the more common — and expensive — mistakes in renovation projects is treating architecture as a standalone step, disconnected from who's actually going to build it. Drawings that look correct on paper sometimes don't account for how framing, mechanical routing, or trade sequencing will actually work on site. That disconnect tends to surface mid-construction, right when it's most costly to fix.
MeinHaus approaches this differently by keeping architectural design connected to the construction side of a project from the start — coordinating drawings with the carpentry, plumbing, and electrical work that follows, rather than handing off a finished drawing set and stepping away. For homeowners, that generally means fewer surprises once a project moves from permit approval into actual construction.
We've worked on additions, basement developments, second-storey builds, and structural renovations across the GTA and beyond, including completed projects in Toronto, Vaughan, Barrie, Oshawa, Brampton, Mississauga, and Edmonton. That range of project types is part of why the architectural process at MeinHaus is built around buildability from day one, not just design approval.
The volume of permit activity across major Canadian municipalities also highlights how important accurate documentation has become. Public permit data for Toronto shows the scale and complexity of residential permit submissions, reinforcing why homeowners benefit from architectural drawings that are coordinated with engineering and construction from the outset.
For a basic basement finish without structural changes, a permit drawing service may be sufficient. If you're creating a legal secondary suite, altering load-bearing elements, or changing egress windows, proper architectural involvement matters more, since these changes are reviewed more closely by building departments.
Timelines vary by project complexity and municipality, but conceptual design, drawing preparation, and engineering coordination for a standard addition or basement project generally take several weeks before a submission-ready package is complete.
Yes — this is one of the main reasons to work with a service experienced in permit submissions specifically. Drawings reviewed for setback compliance, fire separation, egress sizing, and structural detail before submission are far less likely to bounce back for revision.
It depends on the provider. Where structural changes like load-bearing wall removal or additions are involved, engineering coordination — beam sizing, footing requirements, stamped drawings — should be part of the process rather than something you have to source separately.
Yes. Renovation work has to account for an existing structure, its current load paths, and how new elements tie into systems that are already in place, which makes it a more constrained design process than starting from an empty lot.
Secondary suites come with additional requirements — ceiling height minimums, egress window sizing, fire separation, and specific zoning rules depending on the municipality. These need to be built into the architectural drawings from the start rather than added after initial design.
A renovation is only as strong as the plan behind it. Whether you're adding a second storey, finishing a basement, or reconfiguring a structural layout, getting the architectural groundwork right — permit-ready drawings, engineering coordination, and code compliance — is what keeps a project moving instead of stalling out in review.
Residential renovation activity continues to be supported by strong permitting demand across Canada, and CMHC regularly tracks building permit and construction start trends that reflect the ongoing need for properly planned residential projects.
MeinHaus is licensed and insured, backed by a 12-month workmanship warranty, and has completed 240+ projects across the GTA with a 4.9-star average homeowner review on HomeStars. If you're planning a renovation and want architectural design services connected directly to the team that will build it, reach out to get started.
Get in touch:
Call 📞 +1 (844) 777-4287
Mail 📧 info@meinhaus.ca
Free quote in under 24 hours. MEINHAUS-vetted crews. Payment held until the work is done right.
Why Every MEINHAUS Pro Should Carry Commercial Liability Insurance
Read Article
A Practical Guide for MEINHAUS Pros
Read Article
A general overview for meinhaus pros to understand the business cycle.
Read Article
How construction-specific data, visual design, automated estimating, contractor intelligence and the Home Profile could reshape the way Canadians improve and manage their homes
Read Article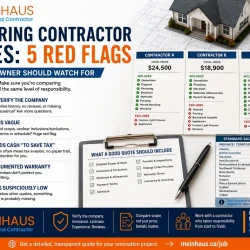
Comparing renovation quotes? Learn five contractor red flags Canadian homeowners should watch for, including vague scopes, cash deals, missing insurance, unclear warranties and suspiciously low prices.
Read Article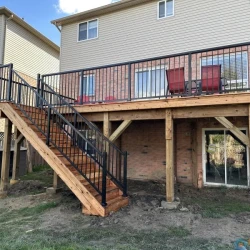
Most renovation horror stories start the same way: a homeowner hires someone based on a quick quote and a friendly conversation, without asking the questions that actually matter. By the time a problem shows up; a missed deadline, an uninsured worker, a scope that quietly expanded halfway through; it's a lot harder to fix than it would have been to prevent. Hiring a general contractor is one of those decisions where doing the homework upfront saves real money and stress later. This guide covers what to actually verify before signing a contract, how the process of hiring a general contractor typically unfolds, and how a newer model; the online general contractor; changes some of the usual guesswork.
Read Article
What does a $25,000 renovation budget actually buy in Canada in 2026? See realistic options for bathrooms, kitchens, flooring, painting, trim, decks and landscaping based on MEINHAUS project-estimating experience.
Read Article