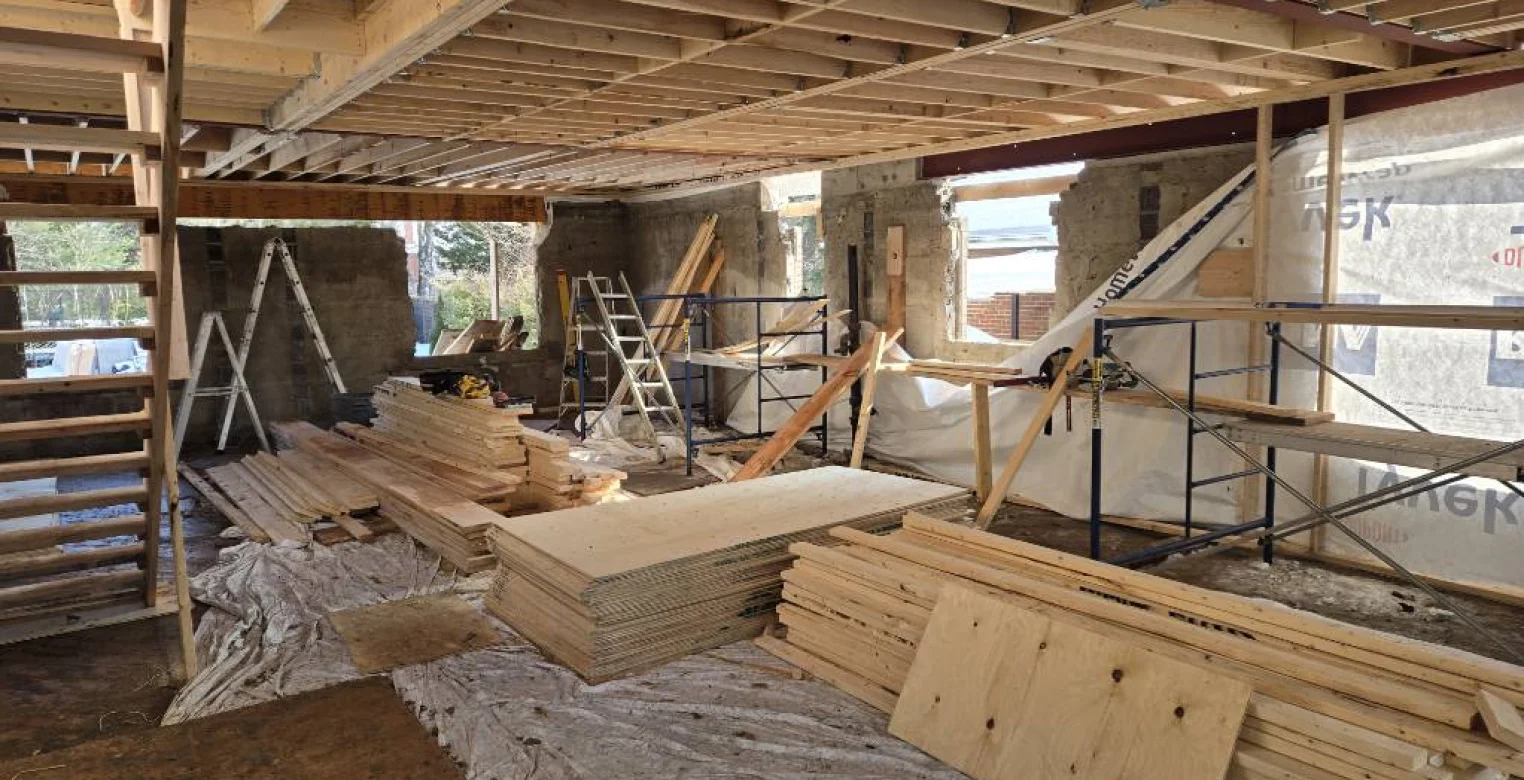
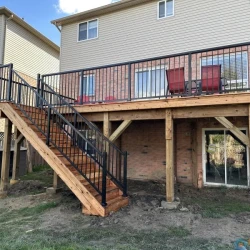
Framing rarely gets much attention in a renovation until something about it goes wrong. Homeowners tend to focus on finishes, layouts, and fixtures, while the wood and steel structure holding everything together works quietly in the background. That's fine when the framing was done correctly the first time. It's a very different story when it wasn't, because structural mistakes are some of the most expensive things to fix after drywall is already up.
For anyone planning an addition, a basement development, or a load-bearing wall removal in the city, understanding what proper carpentry services Toronto homeowners rely on should actually include can save a project from turning into exactly that kind of expensive correction.
Planning a framing or structural carpentry project? Get a free quote from MeinHaus or call +1 (844) 777-4287.
Framing Is the Structural Backbone, Not a Finishing Step
Framing is the structural skeleton of any renovation or new construction project. It determines how loads travel through a building, whether floors stay level over time, and whether the finished space can actually support what's planned above or around it. Rough carpentry work like wood framing, steel stud framing, floor joist repair, roof framing, and partition wall construction all fall under this category, and every later trade, from electrical to drywall, depends on it being done right.
This is why experienced framing contractors Toronto homeowners choose for structural work tend to treat framing as its own specialized discipline rather than a task any general contractor can absorb into a broader renovation scope.
Structural Framing vs. Finish Carpentry: Two Different Skill Sets
It's worth being clear about a distinction that gets blurred often in casual renovation conversations. Structural or rough framing deals with load paths, beam sizing, and code compliance. Finish carpentry is a separate skill set entirely, covering baseboards, crown moulding, wainscoting, and other detail work that shapes how a finished space actually looks.
Custom carpentry services can refer to either category, depending on the project. A custom staircase reframe or a structural beam replacement is custom structural work. A custom millwork package for a living room is finish carpentry. Homeowners planning a full renovation often need both, but conflating the two when getting quotes tends to create confusion about scope, timeline, and cost.
What Proper Structural Carpentry Actually Involves
A framing project that touches load-bearing elements isn't just about cutting and assembling lumber. Done properly, it involves several coordinated steps:
-
Engineering coordination. When structural elements are altered, drawings need to be reviewed and, where required, stamped by a licensed structural engineer before work proceeds.
-
Beam sizing and load calculations. Point load and footing requirements are calculated based on the actual weight the new structure needs to carry, not estimated by eye.
-
Bearing surface and reinforcement review. Where posts transfer loads down to foundation walls or new pad footings, proper bearing surfaces and reinforcement details need to be followed exactly as specified in the engineering drawings.
-
Municipal inspection coordination. Structural work in Toronto typically requires permits and inspections at key stages, and scheduling these correctly avoids costly delays later in the project.
Framing work involving LVL beam installation, structural beam replacement, or load-bearing wall removal should always go through this full sequence rather than skipping straight to construction.
Why Ontario Building Code Compliance Isn't Optional
All framing work needs to meet Ontario Building Code requirements and local municipal regulations, covering everything from fire blocking and proper load transfer paths to joist hangers and structural connections. These aren't arbitrary rules. They exist because framing failures, even small ones, tend to surface years later as sagging floors, cracked drywall, or doors that no longer close properly.
The City of Toronto's building permit process specifically requires review of structural changes before work begins, which is part of why a framing contractor familiar with Toronto's inspection expectations tends to move a project through approval faster than one encountering local requirements for the first time.
Common Framing and Carpentry & Structural Framing Services Projects in Toronto Homes
A few project types come up consistently across Toronto renovations:
-
Load-bearing wall removal for open-concept layouts, which requires a properly sized beam to redistribute the load the wall was previously carrying
-
Basement development framing, including partition walls and ceiling framing around existing mechanical systems
-
Home additions, where new framing needs to tie into an existing structure without compromising it
-
Stair reframing, often triggered by a basement or main-floor layout change
-
LVL and flush beam installation, common in older homes being opened up for modern floor plans
Each of these involves different structural considerations, which is why a proper site assessment before quoting matters more than a quick visual estimate.
What to Ask Before Hiring a Framing Contractor
A few questions are worth asking directly before committing to any carpentry and structural framing services provider:
-
Do you coordinate directly with a licensed structural engineer for stamped drawings when required?
-
Is your team licensed and insured, and can that be verified?
-
What does your workmanship warranty actually cover, and for how long?
-
How do you handle municipal permit and inspection coordination?
-
What's a realistic timeline for a project like mine, given current scope and materials?
A contractor who can answer all five clearly, without vague reassurance, is usually one who's done this kind of structural work regularly rather than occasionally.
How MeinHaus Approaches Framing and Carpentry Work in Toronto
MeinHaus verifies every contractor's licensing and liability insurance through its ProScore system before approving them to take on structural projects, and most Toronto homeowners receive a detailed quote within 24 hours of submitting a request. On structural jobs, beam sizing, point load calculations, and footing requirements are reviewed prior to installation, and drawings are coordinated with a structural engineer wherever code requires it.
Rather than treating framing as a step to move past quickly, MeinHaus backs every completed project with a written workmanship warranty, covering everything from structural beam installation to partition wall framing and stair reframing. For homeowners weighing multiple quotes, that combination of engineering coordination and a documented warranty is often the clearest signal of which contractor is actually equipped for the structural side of a renovation.
Frequently Asked Questions
Do I need a permit for framing work in Toronto?
In most cases, yes, particularly for anything involving structural changes like load-bearing wall removal, additions, or new beam installation. The City of Toronto requires permit review for these changes before construction begins, so confirming this early avoids delays mid-project.
How long does a typical framing project take?
Timelines depend heavily on scope. A single load-bearing wall removal with a properly sized beam might take a few days, while a full basement development or home addition can take several weeks once engineering, permitting, and inspection stages are factored in.
Can I skip the structural engineer if the change seems small?
Not if the change affects a load-bearing element. Even modest structural changes can affect how weight is distributed through a building, and skipping engineering review is one of the more common ways framing projects run into serious problems later.
What's the difference between rough carpentry and finish carpentry?
Rough carpentry covers structural framing, wood and steel stud work, and load-bearing elements. Finish carpentry covers visible detail work like baseboards, crown moulding, and custom millwork, applied after the structural framing and drywall stages are complete.
How is pricing determined for framing and carpentry projects?
Pricing depends on project scope, materials, and structural complexity. Projects requiring engineering review, permit coordination, or specialized beam installation typically cost more than straightforward partition framing, which is why an itemized quote matters more than a flat estimate.
Is MeinHaus available for both structural framing and finish carpentry?
Yes, MeinHaus manages both rough structural framing and finish carpentry work, which allows homeowners to coordinate an entire renovation, from load-bearing changes through final trim and millwork, under one project rather than separate contractors.
Start With a Proper Assessment
Framing determines whether the rest of a renovation holds up structurally and passes inspection the first time. Whether it's a load-bearing wall removal, a basement development, or custom finish carpentry to complete a space, getting the structural groundwork right avoids the kind of costly correction that comes from cutting corners early.
If you’re curious about what the province actually requires, the National Building Code of Canada provide the standards that guide structural framing, residential renovations, and safety requirements across Canadian construction projects.
MeinHaus manages carpentry and structural framing services across Toronto with licensed, insured contractors, engineering coordination on structural work, and a written workmanship warranty on every completed project.
Get in touch:
Mail 📧 info@meinhaus.ca
Call 📞 +1 (844) 777-4287